Property photo 1
Property photo 2
Property photo 3
Property photo 4
Property photo 5
2 Beds
2 Baths
1,029 sqft

$200,000

821 DELEON CT #309, DUNEDIN FL, 34698

Price per sqft$194.36
Built in1972
Property size1,029 sqft
Property typeCondominium
Courtesy of KELLER WILLIAMS REALTY PORTFOLIO COLLECTION, Chase Walseth  Listing Contact: 727-489-0800

Overview

Active

Listed Sep 16, 2026

Updated 8 days ago

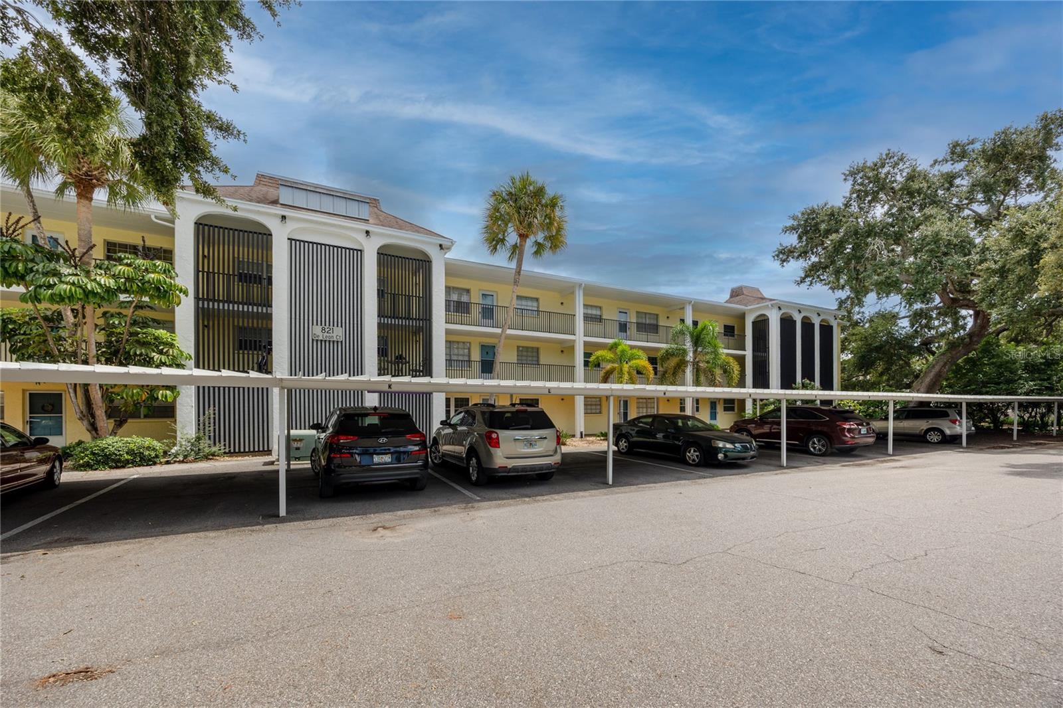
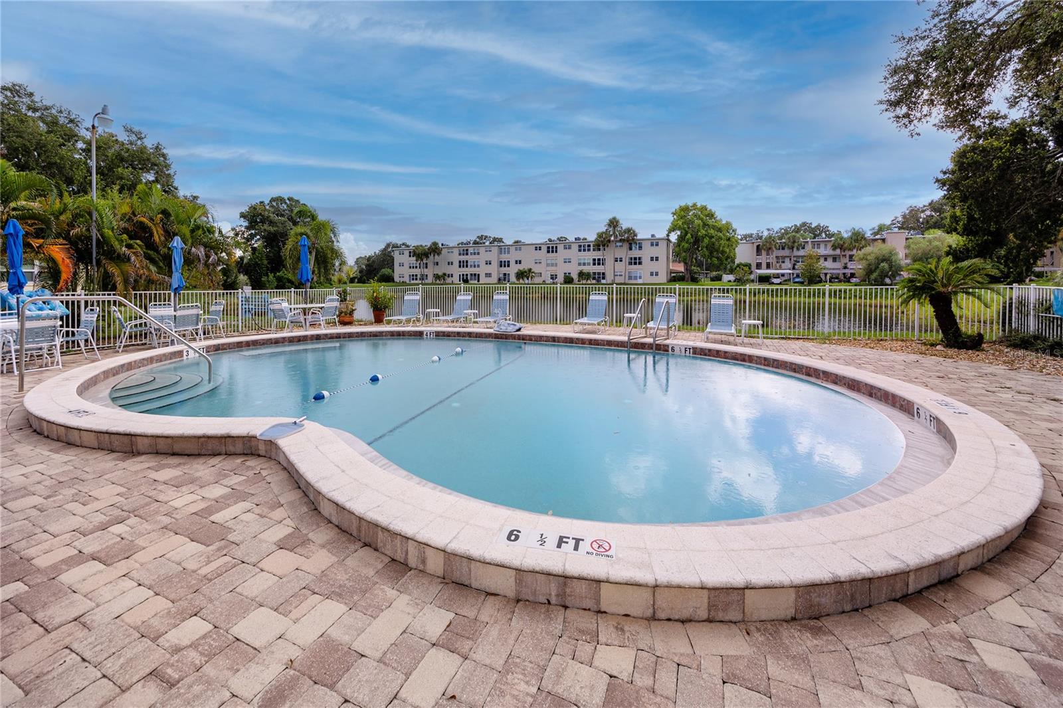
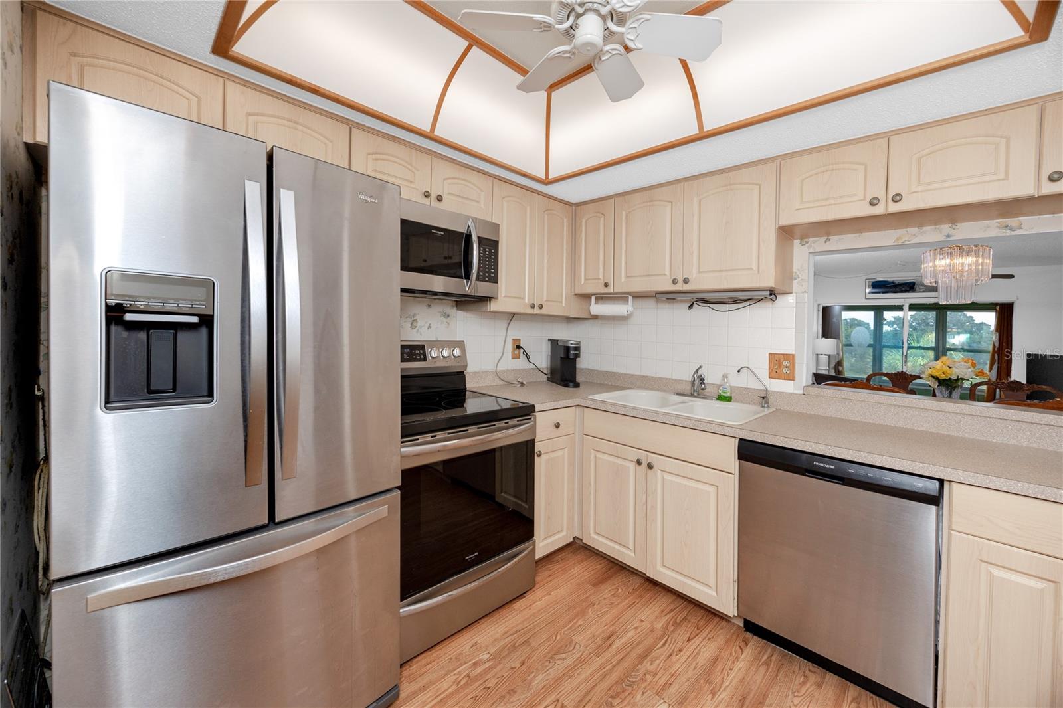
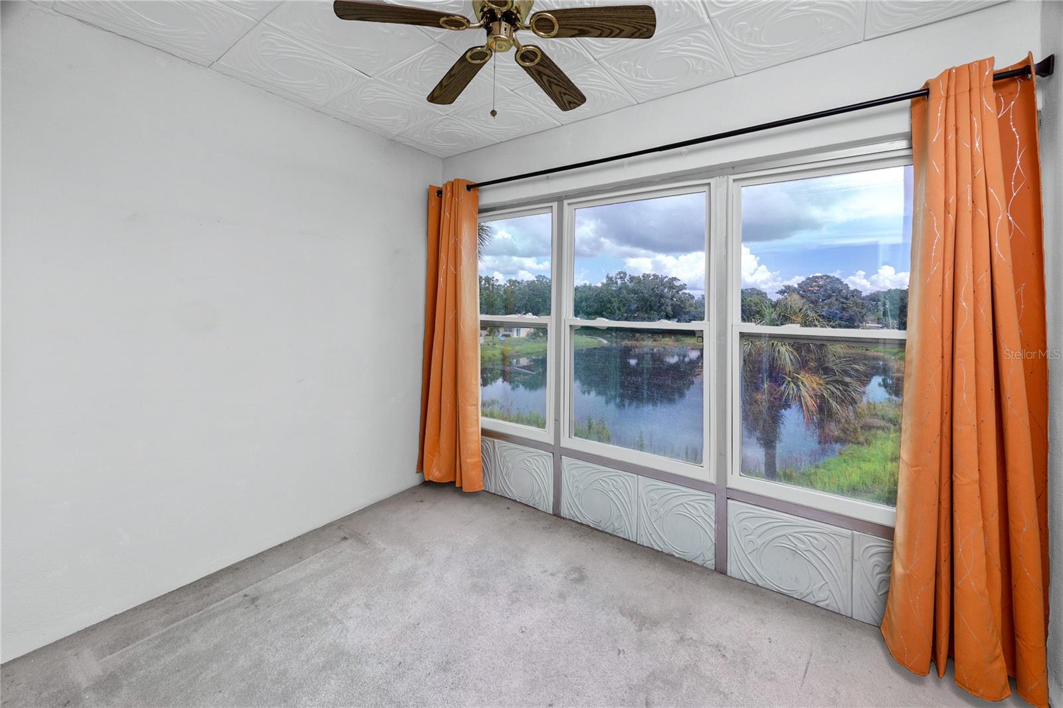
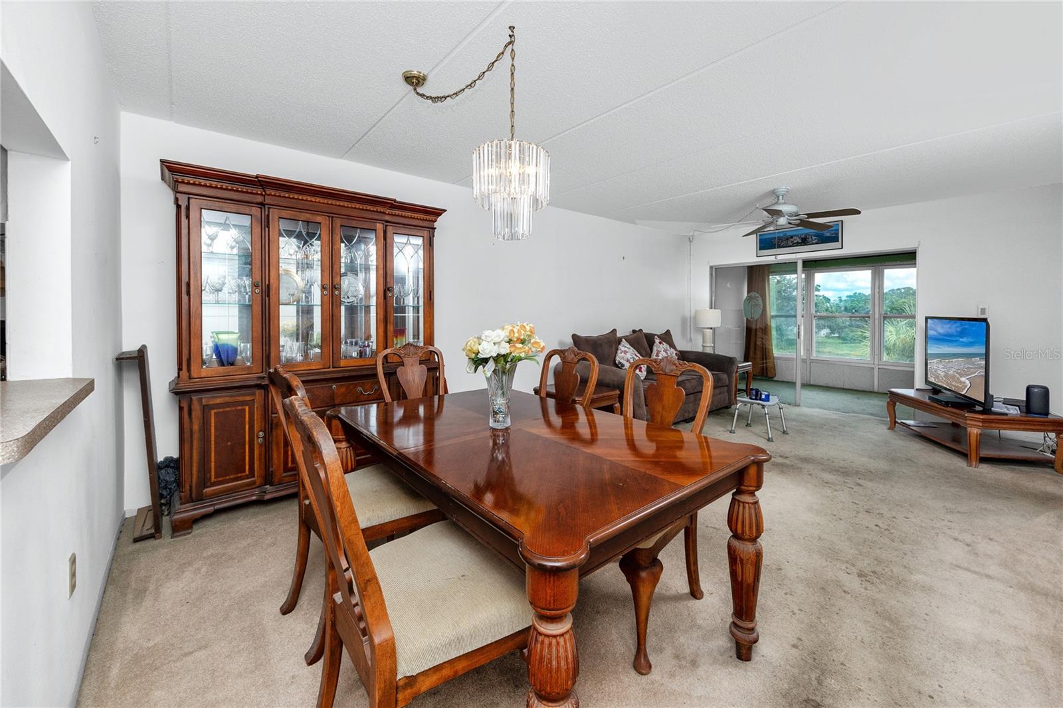
Life at Heather Hill moves at an easy, social pace, with live oaks shading the grounds, a heated pool and clubhouse at the center of it all, and a small lake that draws turtles, herons, and roseate spoonbills. This third-floor corner unit condo in one of Dunedin's established 55+ communities sits in an elevator accessible building about a mile from the heart of downtown, pairing one-level living with a Florida lifestyle that stays close to everything. Inside, the kitchen features stainless steel appliances, a peninsula for extra prep space, and a pass-through to the dining area, keeping the cook connected to the rest of the home. The dining and living areas flow together toward sliding glass doors that open to the enclosed Florida room, where a wall of windows looks out over the pond and treetops. It is the spot where a first cup of coffee turns into a second, watching the wading birds work the shoreline below. The primary bedroom takes in light from windows on two walls and offers both a built-in closet and a walk-in closet, along with an en suite bath with a granite-topped vanity and a tiled walk-in shower. The second bedroom has room for guests, a hobby space, or a home office, with a second full bath featuring a tub and shower nearby. Ceiling fans run throughout the home. This condo is being sold as-is and is ready for a buyer who wants to choose their own flooring, paint, and finishes. The layout, the pond view, and the community are already in place, so the updates can reflect exactly how you want to live. The $690 monthly condo fee covers building insurance, cable TV, internet, water, sewer, trash, exterior and grounds maintenance, pool upkeep, and reserves, so weekends go to the pool deck, the cabana, and community cookouts instead of chores. An assigned covered carport space, guest parking, and community laundry add everyday convenience, and the property sits in Flood Zone X. Leasing is permitted after two years of ownership with a six-month minimum and one lease per twelve months, subject to association approval. Downtown Dunedin's restaurants, breweries, boutiques, and art galleries are minutes away, and the Pinellas Trail offers miles of biking and walking right through town. Mease Dunedin Hospital, Blue Jays spring training at TD Ballpark, US-19 shopping, and the Dunedin Causeway to Honeymoon Island are all close by. Picture your own finishes in a third-floor Dunedin condo where the Florida room already frames the pond.

$1,331/mo

Est. mortgage payment based on a $200,000 home price.

All estimates are provided by Luxury Presence for informational purposes only. Actual amounts may vary.

Additional information

MLS® ID
TB8549120

Interior Features

Bedrooms
2
Bathrooms
2
Cooling
Yes
Heating
Yes
Basement
No

Other Property Details

Taxes
$340
Tax Frequency
Annually
Association Fee Frequency
Monthly
55+/Senior Community
Yes

Listings courtesy of Stellar MLS as distributed by MLS GRID

All information deemed reliable but not guaranteed and should be independently verified. All properties are subject to prior sale, change or withdrawal. Neither listing broker(s) nor Kathie Lea Team shall be responsible for any typographical errors, misinformation, misprints and shall be held totally harmless. Properties displayed may be listed or sold by various participants in the MLS. 

Based on information submitted to the MLS GRID as of 3:16 AM UTC on 9/26/2026. All data is obtained from various sources and may not have been verified by broker or MLS GRID. Supplied Open House Information is subject to change without notice. All information should be independently reviewed and verified for accuracy. Properties may or may not be listed by the office/agent presenting the information.

©2026 Stellar MLS . All rights reserved.

DMCA Notice

Powered by Luxury Presence