Property photo 1
Property photo 2
Property photo 3
Property photo 4
Property photo 5
3 Beds
2 Baths
1,298 sqft

$195,000

4031 ARROWWOOD CT, PALM HARBOR FL, 34684

Price per sqft$150.23
Built in1984
Property size1,298 sqft
Property typeResidential
Courtesy of COASTAL PROPERTIES GROUP INTER, Kelly Parks  Listing Contact: 813-756-1111

Overview

Under contract

Pending

Listed Sep 18, 2026

Updated 25h ago

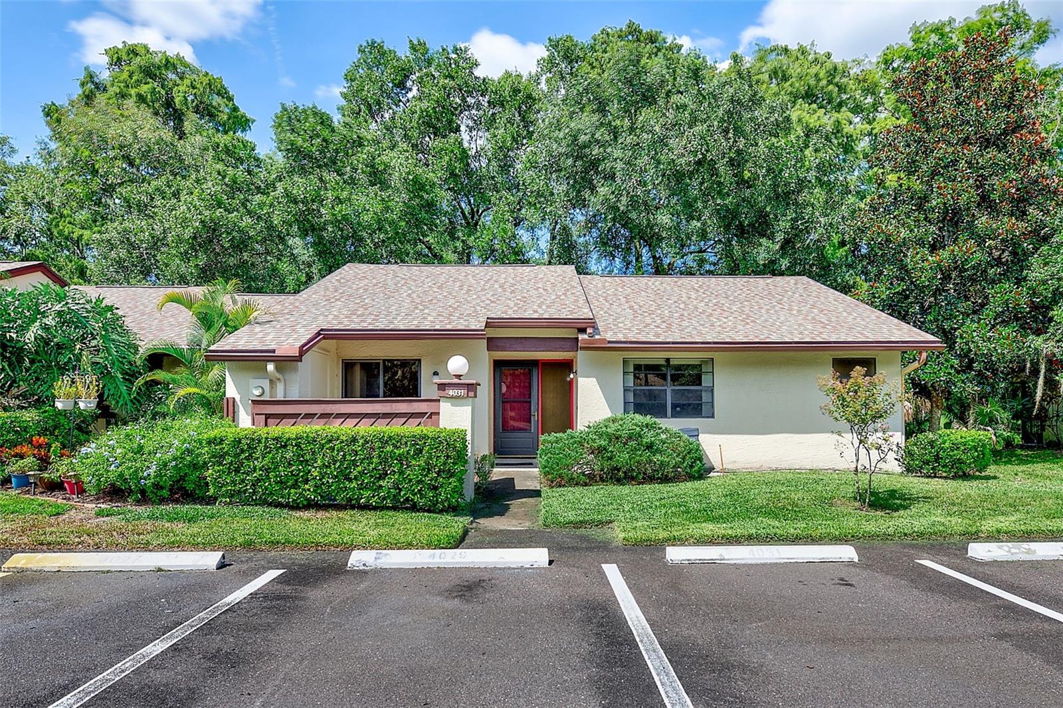
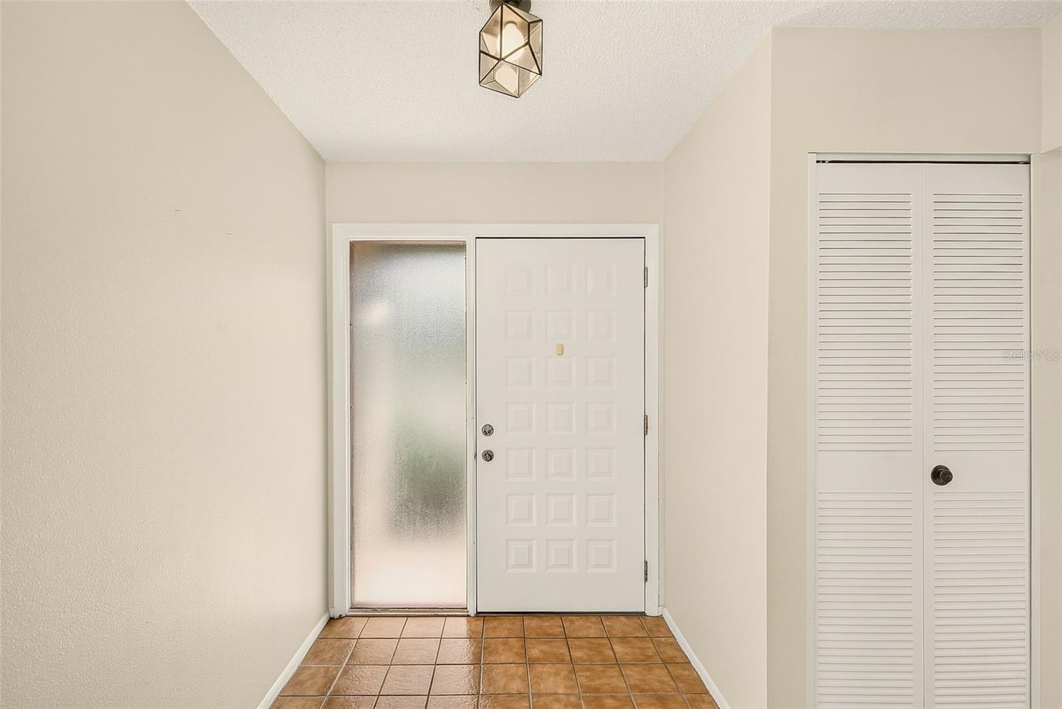
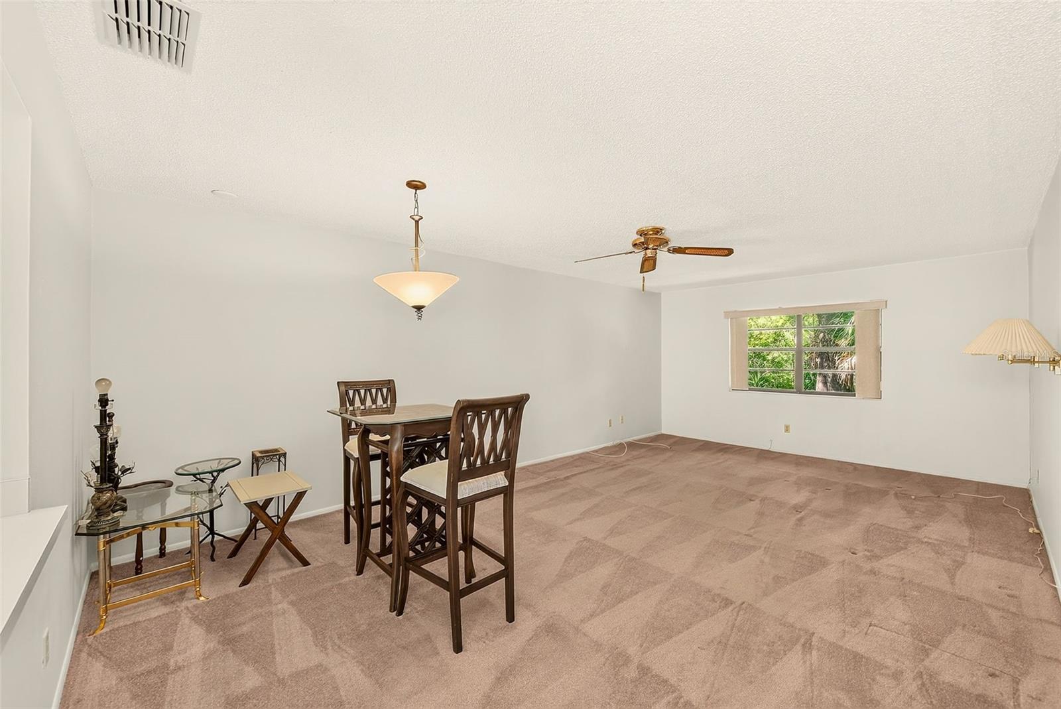
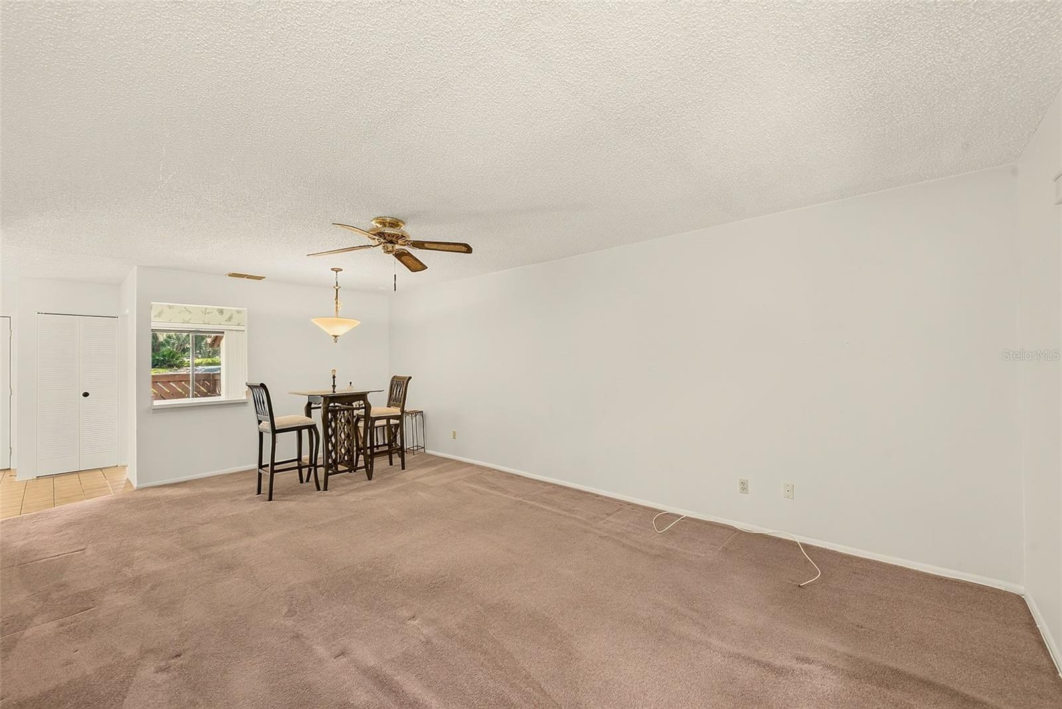
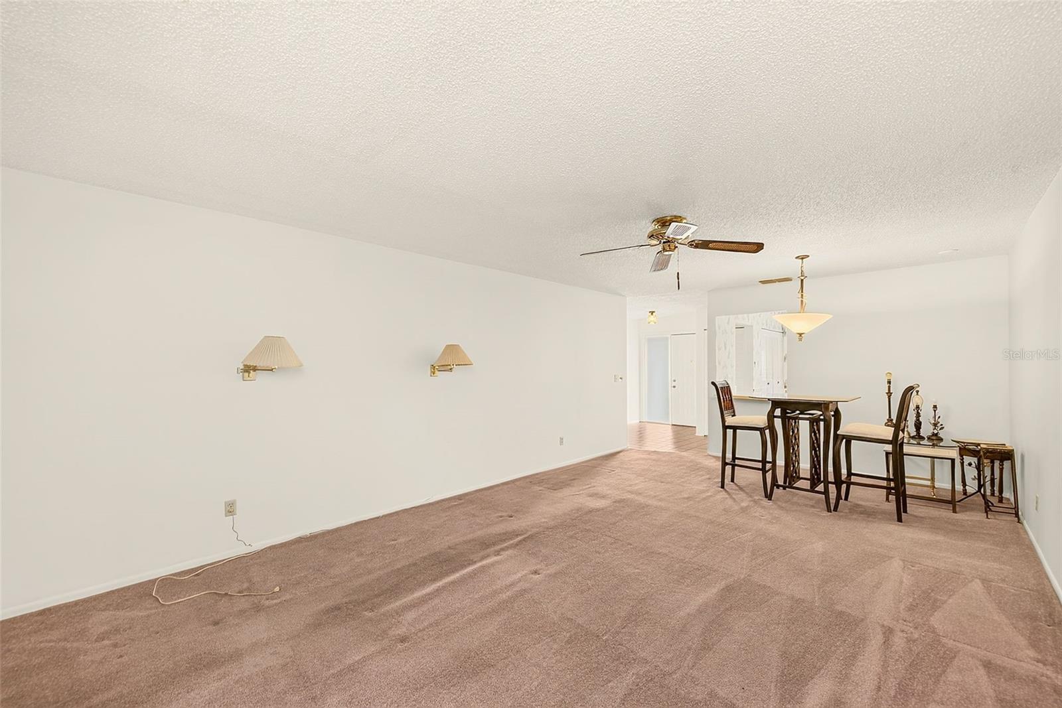
Under contract-accepting backup offers. Welcome to Strathmore Gate East and this spacious end-unit, 3-bedroom, 2-bath villa offering an easy, low-maintenance lifestyle in the heart of Palm Harbor. The open floor plan provides plenty of flexibility for everyday living and entertaining, with comfortable living and dining spaces and three true bedrooms, allowing room for guests, a home office, or both. Enjoy your morning coffee on the welcoming front porch or unwind on the screened rear porch, where mature trees and the adjoining conservation area create a peaceful, private backdrop. Don’t be surprised to spot some of the local wildlife passing through—I recently counted eight deer enjoying the view! The home also features convenient in-unit laundry and an additional storage closet off the front porch. Comfortable and inviting as it is today, there is also plenty of opportunity to add your own style and updates over time. The roof is approximately 8 years old, and the $450 monthly HOA fee includes water, sewer, trash, exterior pest control, and exterior and grounds maintenance, giving you more time to enjoy everything the community has to offer. Strathmore Gate East is pet-friendly and features a community pool and tennis courts, all in a convenient Palm Harbor location with easy access to parks, golf, shopping, dining, medical facilities and more. Whether you’re looking for a full-time residence or simply a more carefree Florida lifestyle, this end-unit villa offers the space, privacy and setting to make yourself right at home.

$1,297/mo

Est. mortgage payment based on a $195,000 home price.

All estimates are provided by Luxury Presence for informational purposes only. Actual amounts may vary.

Additional information

MLS® ID
TB8549918

Interior Features

Bedrooms
3
Bathrooms
2
Cooling
Yes
Heating
Yes
Basement
No

Exterior Features

Lot Size
0.07 Acres

Other Property Details

Taxes
$2,124
Tax Frequency
Annually
Association Fee Frequency
Monthly
Pets Allowed
Yes
55+/Senior Community
No

Listings courtesy of Stellar MLS as distributed by MLS GRID

All information deemed reliable but not guaranteed and should be independently verified. All properties are subject to prior sale, change or withdrawal. Neither listing broker(s) nor Kathie Lea Team shall be responsible for any typographical errors, misinformation, misprints and shall be held totally harmless. Properties displayed may be listed or sold by various participants in the MLS. 

Based on information submitted to the MLS GRID as of 1:17 PM UTC on 9/24/2026. All data is obtained from various sources and may not have been verified by broker or MLS GRID. Supplied Open House Information is subject to change without notice. All information should be independently reviewed and verified for accuracy. Properties may or may not be listed by the office/agent presenting the information.

©2026 Stellar MLS . All rights reserved.

DMCA Notice

Powered by Luxury Presence