Property photo 1
Property photo 2
Property photo 3
Property photo 4
Property photo 5
3 Beds
3 Baths
2,181 sqft

$2,790,000

11 BAYMONT ST #807, CLEARWATER FL, 33767

Price per sqft$1,279.23
Built in2007
Property size2,181 sqft
Property typeCondominium
Courtesy of FLORIDA LUXURY GROUP, Anna Dementov  Listing Contact: 727-488-4825

Overview

Active

Listed Sep 7, 2026

Updated 13 days ago

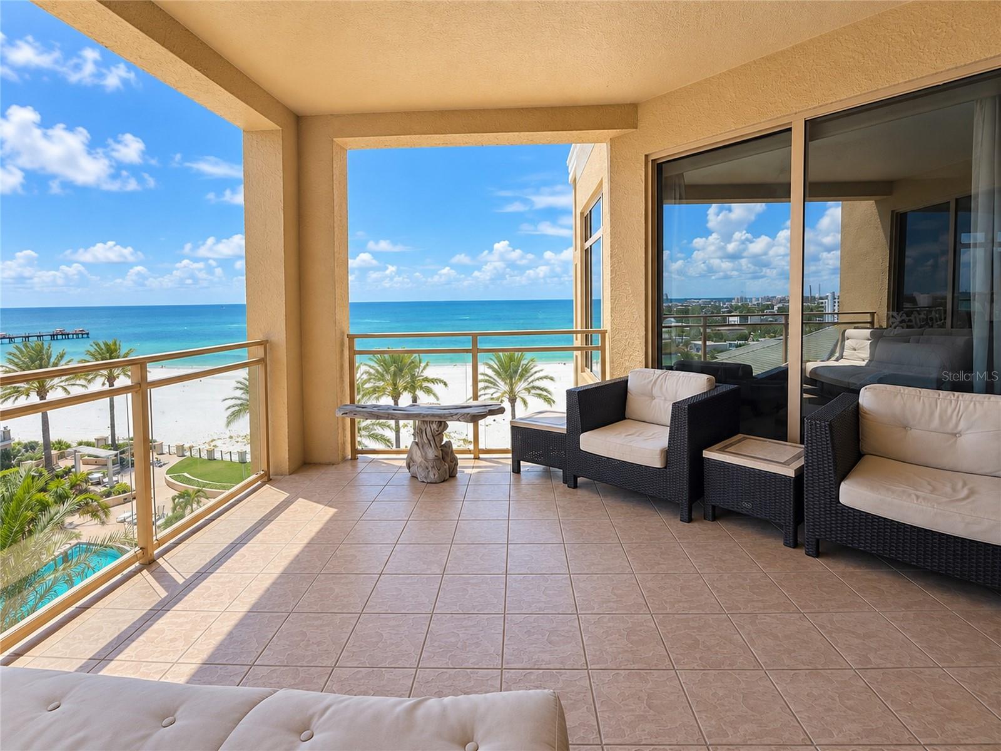
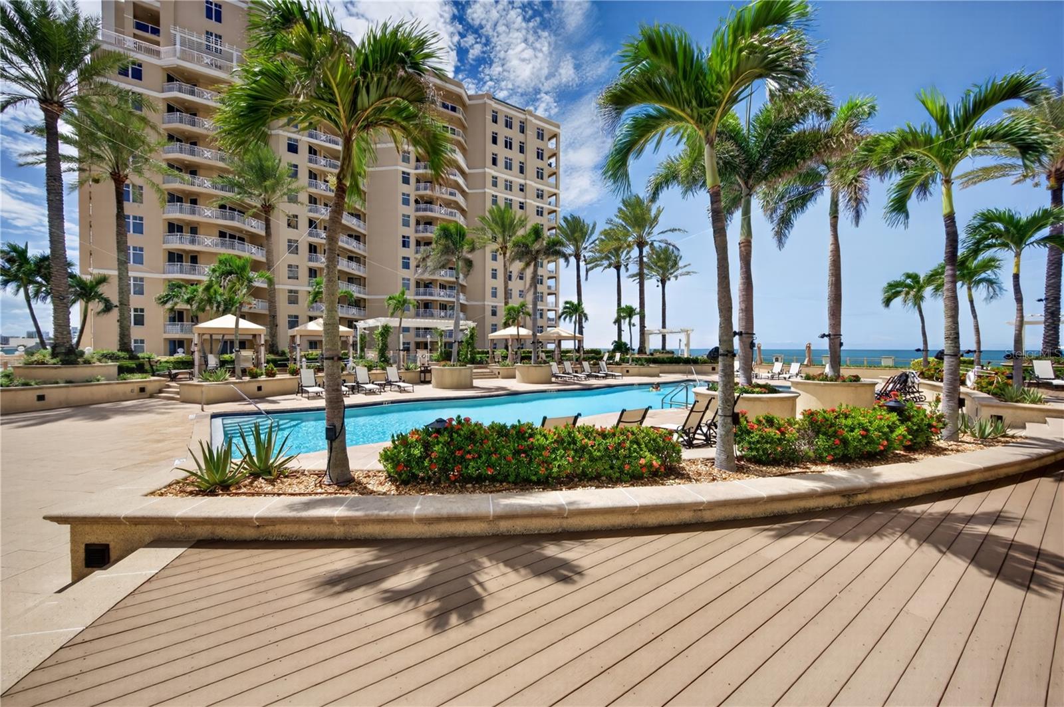
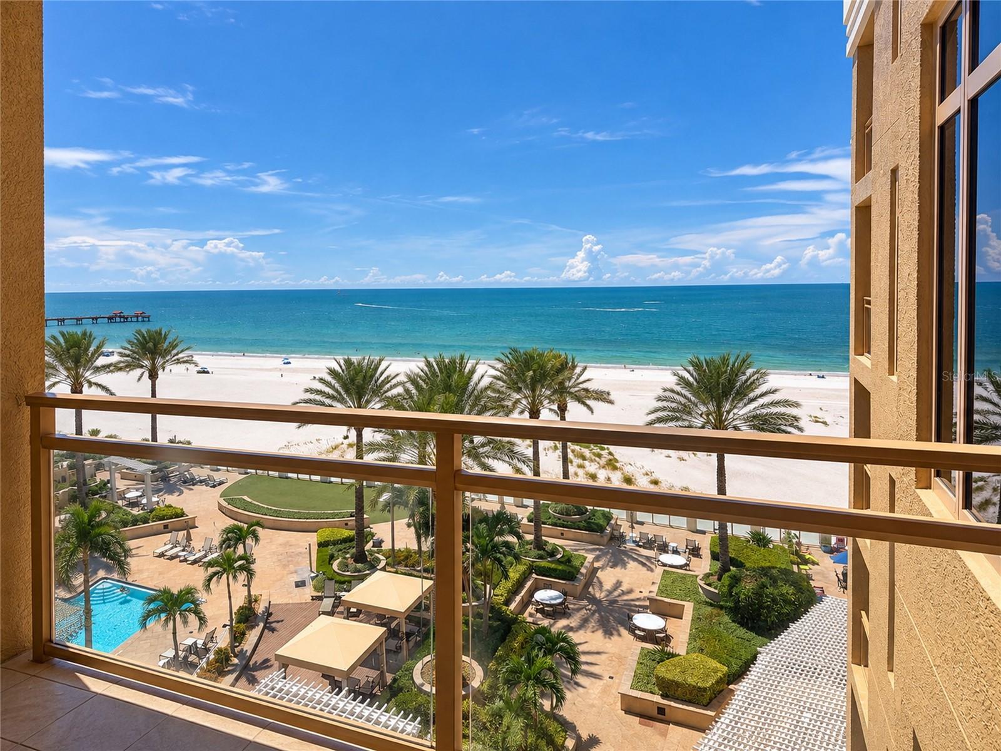
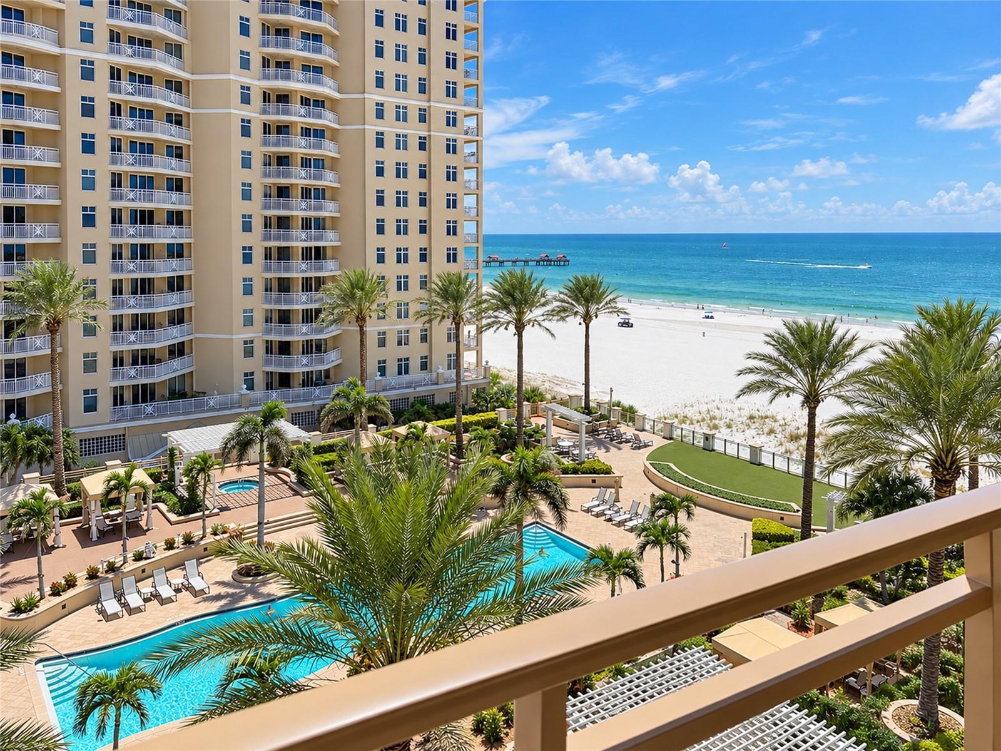
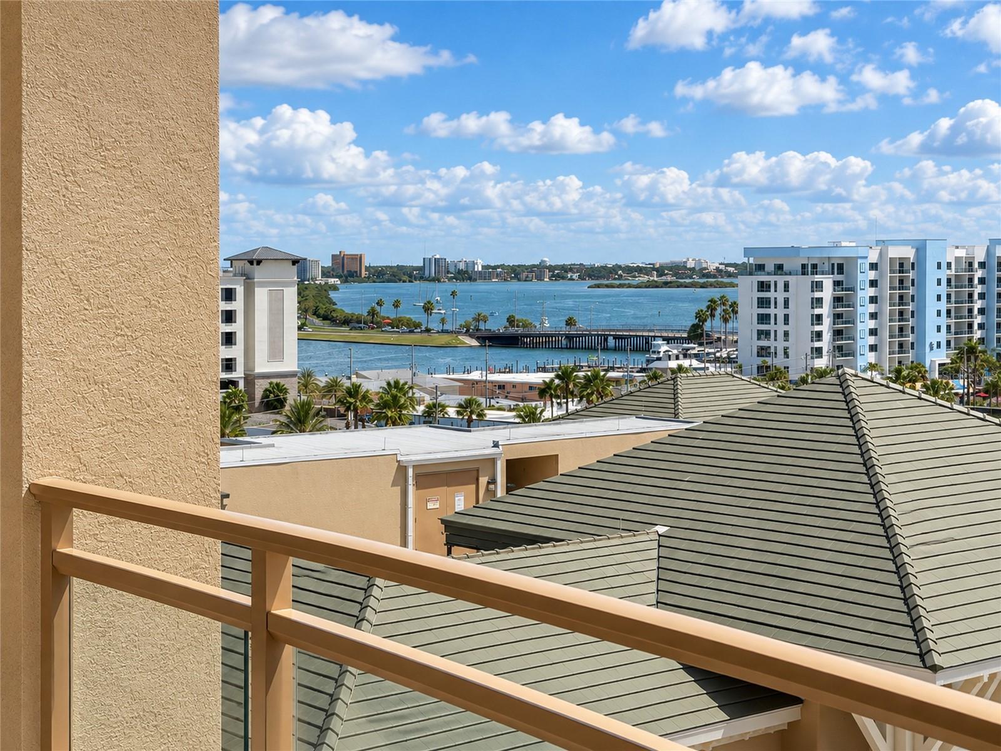
From the moment you enter this coastal retreat at Sandpearl, the beauty of Clearwater Beach takes center stage. This South by Southwest and Southeast corner "D" residence offers 3 bedrooms, 2.5 baths, and a gracious open floor plan designed to enjoy both the tranquility of the coast and the energy of the city. *** Expansive Gulf views unfold from the main living areas and continue onto the west terrace, with sweeping panoramas of the Gulf of Mexico, Pier 60, Clearwater Beach and its seemingly endless coastline. Winter brings beautiful sunsets across the water, while the east-facing windows and smaller balcony offer a completely different perspective, with city views that become especially striking after dark. *** Inside, the residence feels refined yet comfortable, with a layout that provides privacy while remaining open and welcoming for year-round entertaining. Thoughtful finishes give the interiors a timeless character, including distinctive flooring, newly updated kitchen countertops, wood cabinetry, stone counters, detailed millwork, designer paint treatments, bespoke moldings, and custom tile and textures throughout. *** Life at Sandpearl extends well beyond the residence. Owners enjoy a resort-style setting with concierge services, 24-hour security, a Bermuda pool, BBQ area, billiards room, state-of-the-art fitness center, and an impressive social room. Under-building parking and a storage unit also convey. *** With the Gulf and sunsets on one side and sparkling city lights on the other, this corner residence offers a peaceful coastal retreat with the amenities and lifestyle of one of Clearwater Beach's signature resort communities.

$18,562/mo

Est. mortgage payment based on a $2,790,000 home price.

All estimates are provided by Luxury Presence for informational purposes only. Actual amounts may vary.

Additional information

MLS® ID
TB8546300

Interior Features

Bedrooms
3
Bathrooms
3
Cooling
Yes
Heating
Yes
Basement
No

Other Property Details

Taxes
$35,588
Tax Frequency
Annually
Association Fee Frequency
Monthly
Garage
Yes
View
Yes
Pets Allowed
Yes
Waterfront
Yes
55+/Senior Community
No

Listings courtesy of Stellar MLS as distributed by MLS GRID

All information deemed reliable but not guaranteed and should be independently verified. All properties are subject to prior sale, change or withdrawal. Neither listing broker(s) nor Kathie Lea Team shall be responsible for any typographical errors, misinformation, misprints and shall be held totally harmless. Properties displayed may be listed or sold by various participants in the MLS. 

Based on information submitted to the MLS GRID as of 9:43 AM UTC on 9/22/2026. All data is obtained from various sources and may not have been verified by broker or MLS GRID. Supplied Open House Information is subject to change without notice. All information should be independently reviewed and verified for accuracy. Properties may or may not be listed by the office/agent presenting the information.

©2026 Stellar MLS . All rights reserved.

DMCA Notice

Powered by Luxury Presence