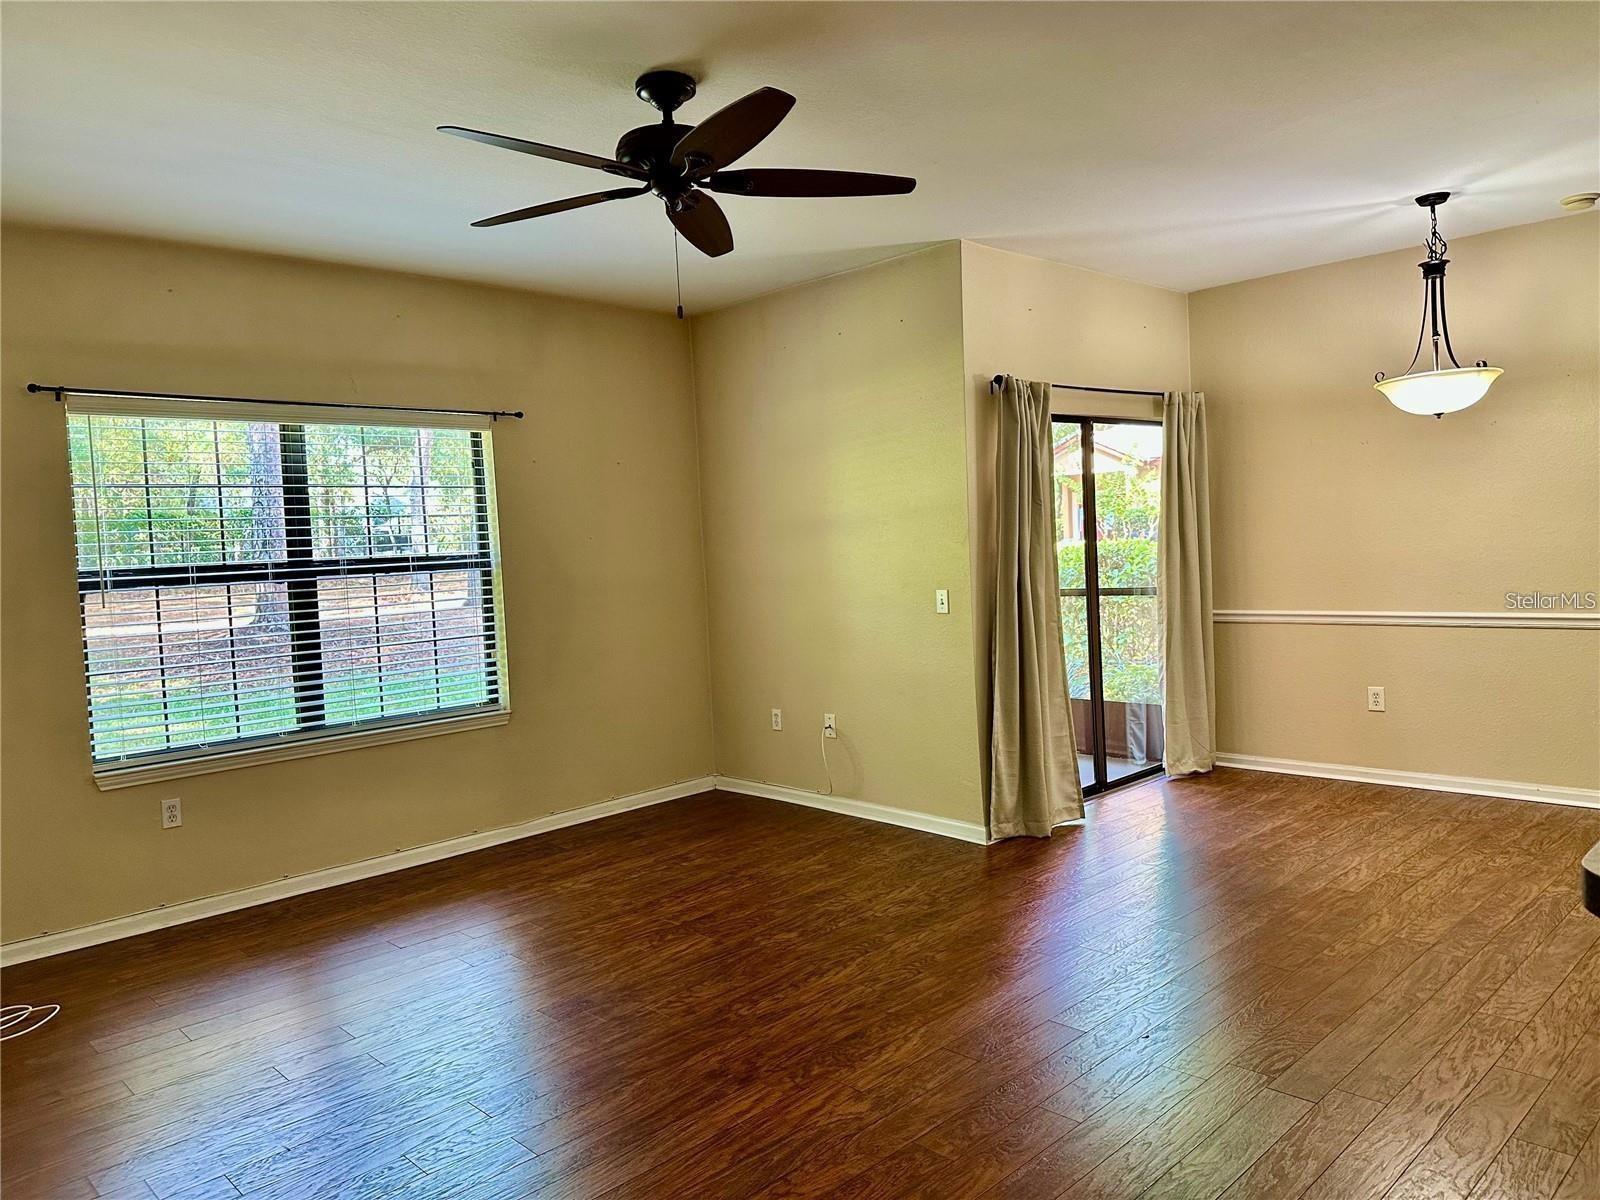
Property photo 1
Property photo 2
Property photo 3
Property photo 4
Property photo 5
2 Beds
2 Baths
990 sqft

$279,000

2209 PORTOFINO PL #2516, PALM HARBOR FL, 34683

Price per sqft$281.82
Built in2002
Property size990 sqft
Property typeCondominium
Courtesy of HORAN REALTY GROUP LLC, Magdalena Czech  Listing Contact: 727-375-7653

Overview

Active

Listed Sep 18, 2026

Updated 4 days ago

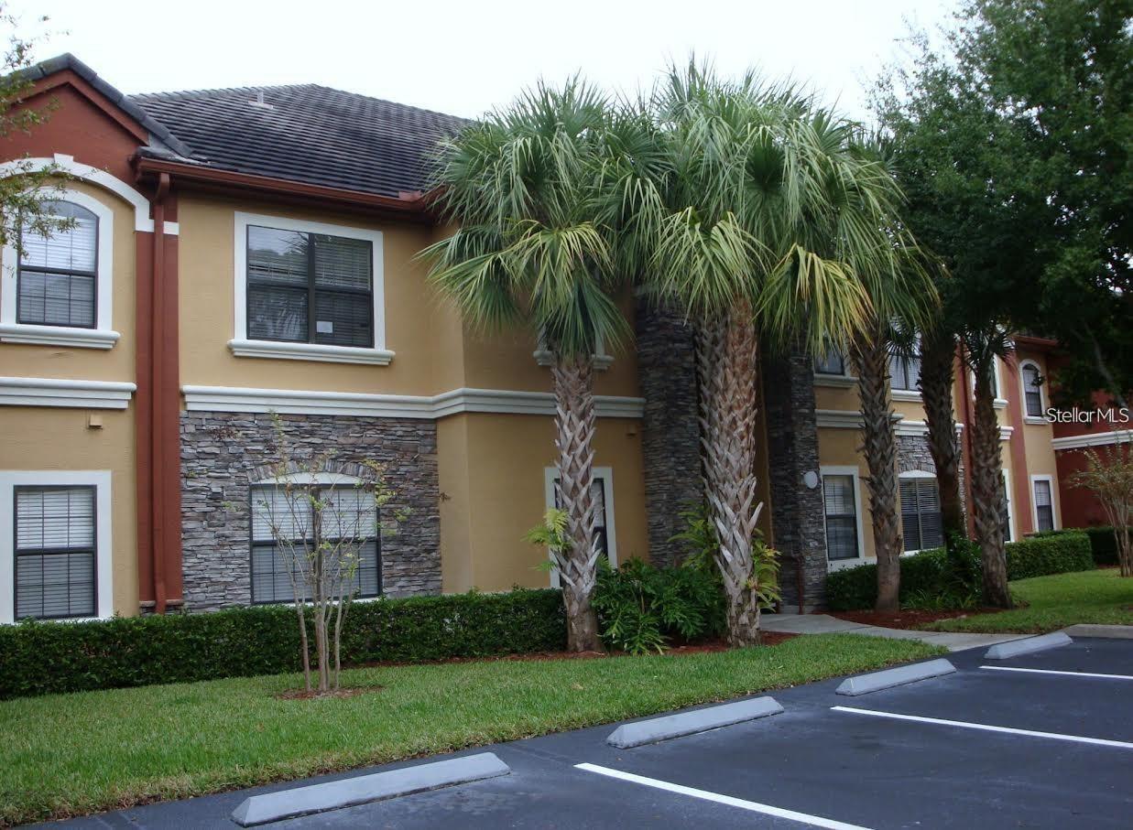
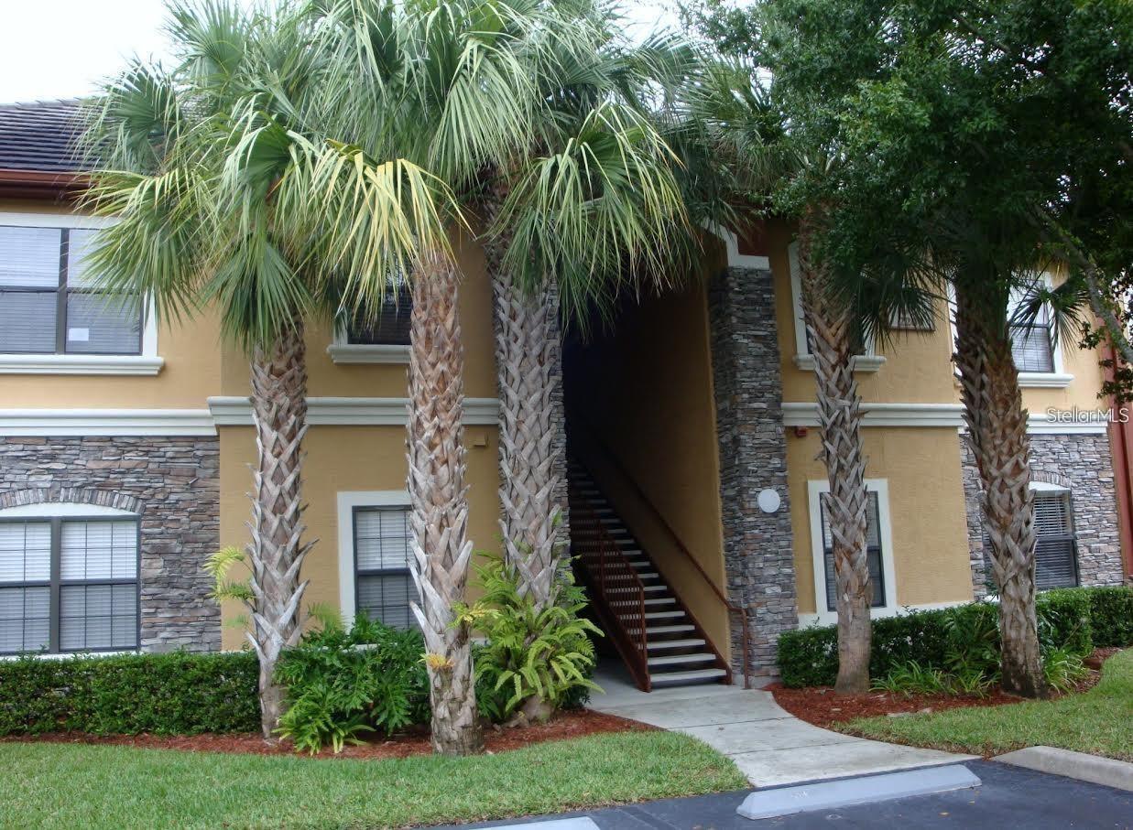
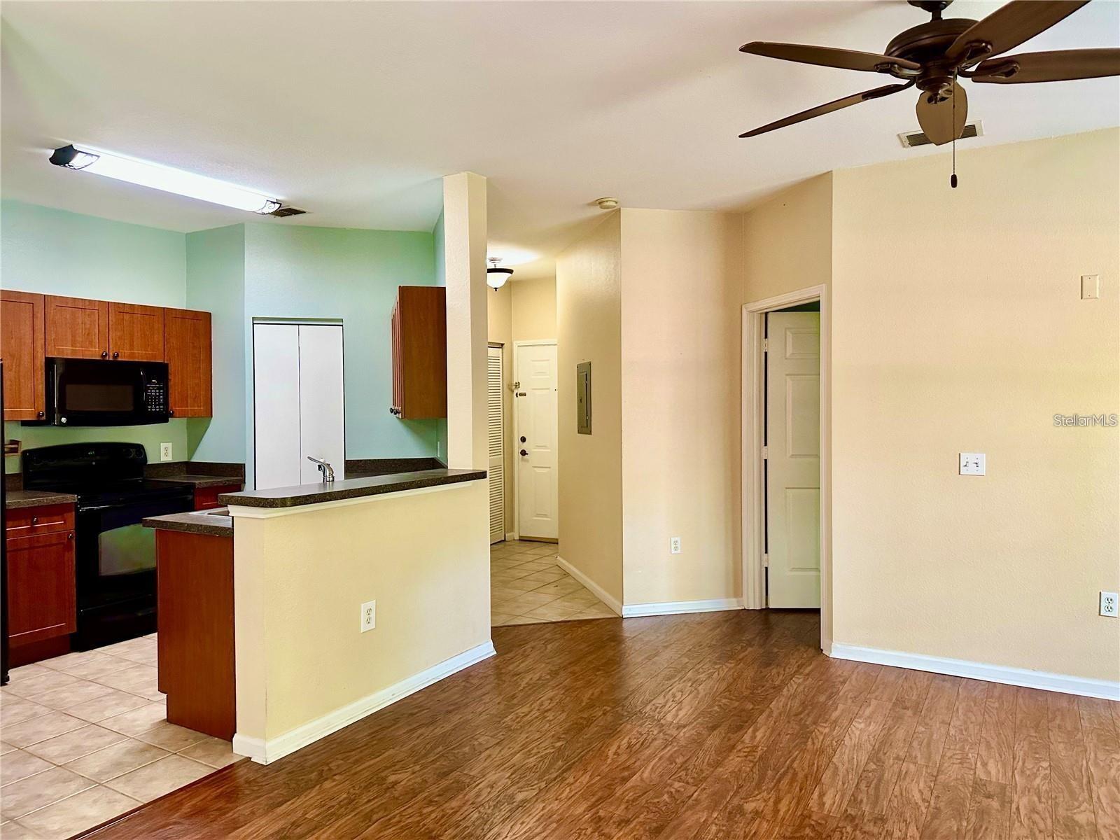
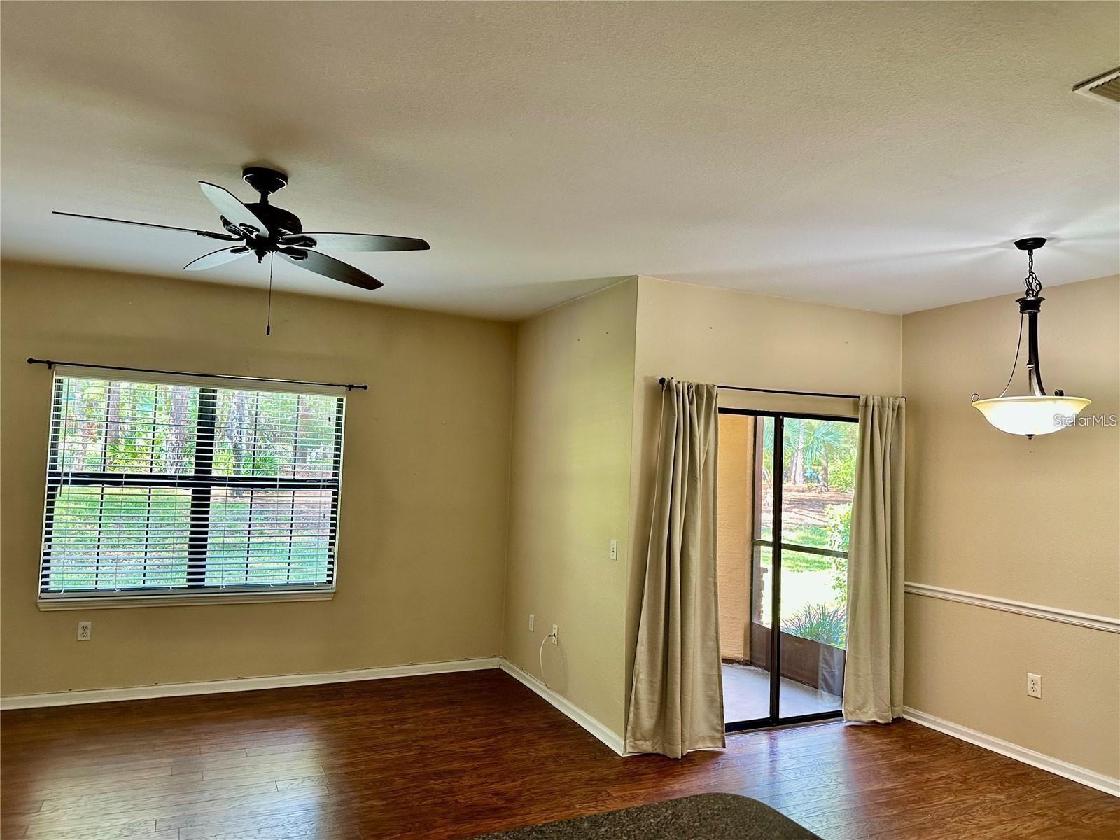
Tuscany at Innisbrook condo boasting 2 bedrooms, 2 bathrooms, 1 car garage. No rear neighbors overlooking park-like settings. Spacious kitchen offering storage, breakfast bar, some newer appliances and closet pantry. Inviting living room and dining area with sliding glass doors leading out to the screen enclosed balcony overlooking quiet door walking area. Split bedroom plan highlighting a master-suite with large walk-in-closet and private bathroom. The second bedroom offers a full bath and over-sized walk in closet. Inside laundry with full size washer and dry. Additional updates are newer paint and wood laminate flooring. Beautiful community pool, stone water feature and spa. Ample lounge chairs and tables with umbrellas. Just off the pool you'll find the recreation center, a full fitness center, large screened lanai with tables, full updated kitchen and party room for up to 37 guests, a library, air hockey, ping pong and pool table, as well as a movie theater room. The community also has tennis courts, a car wash, a playground, basketball court and bike racks. Innisbrook is a world known Golf Community, and social memberships are available. Tuscany at Innisbrook could not be in a better location - minutes to downtown Tarpon Springs and Fred Howard Park, Palm Harbor and Dunedin and a quick trip south to Safety Harbor, Clearwater Beach, Dunedin Causeway, Honeymoon Island, Clearwater Airport, St. Pete and Tampa.

$1,856/mo

Est. mortgage payment based on a $279,000 home price.

All estimates are provided by Luxury Presence for informational purposes only. Actual amounts may vary.

Additional information

MLS® ID
W7889601

Interior Features

Bedrooms
2
Bathrooms
2
Cooling
Yes
Heating
Yes
Basement
No

Other Property Details

Taxes
$3,871
Tax Frequency
Annually
Association Fee Frequency
Monthly
Garage
Yes
Pets Allowed
Yes
55+/Senior Community
No

Listings courtesy of Stellar MLS as distributed by MLS GRID

All information deemed reliable but not guaranteed and should be independently verified. All properties are subject to prior sale, change or withdrawal. Neither listing broker(s) nor Kathie Lea Team shall be responsible for any typographical errors, misinformation, misprints and shall be held totally harmless. Properties displayed may be listed or sold by various participants in the MLS. 

Based on information submitted to the MLS GRID as of 1:17 PM UTC on 9/24/2026. All data is obtained from various sources and may not have been verified by broker or MLS GRID. Supplied Open House Information is subject to change without notice. All information should be independently reviewed and verified for accuracy. Properties may or may not be listed by the office/agent presenting the information.

©2026 Stellar MLS . All rights reserved.

DMCA Notice

Powered by Luxury Presence