Property photo 1
Property photo 2
Property photo 3
Property photo 4
Property photo 5
3 Beds
2 Baths
1,474 sqft

$495,000

262 ARBOR DR E, PALM HARBOR FL, 34683

Price per sqft$335.82
Built in1984
Property size1,474 sqft
Property typeResidential
Courtesy of KELLER WILLIAMS REALTY- PALM HARBOR, Gary Ubaldini  Listing Contact: 727-772-0772

Overview

Active

Listed Nov 5, 2026

Updated 2h ago

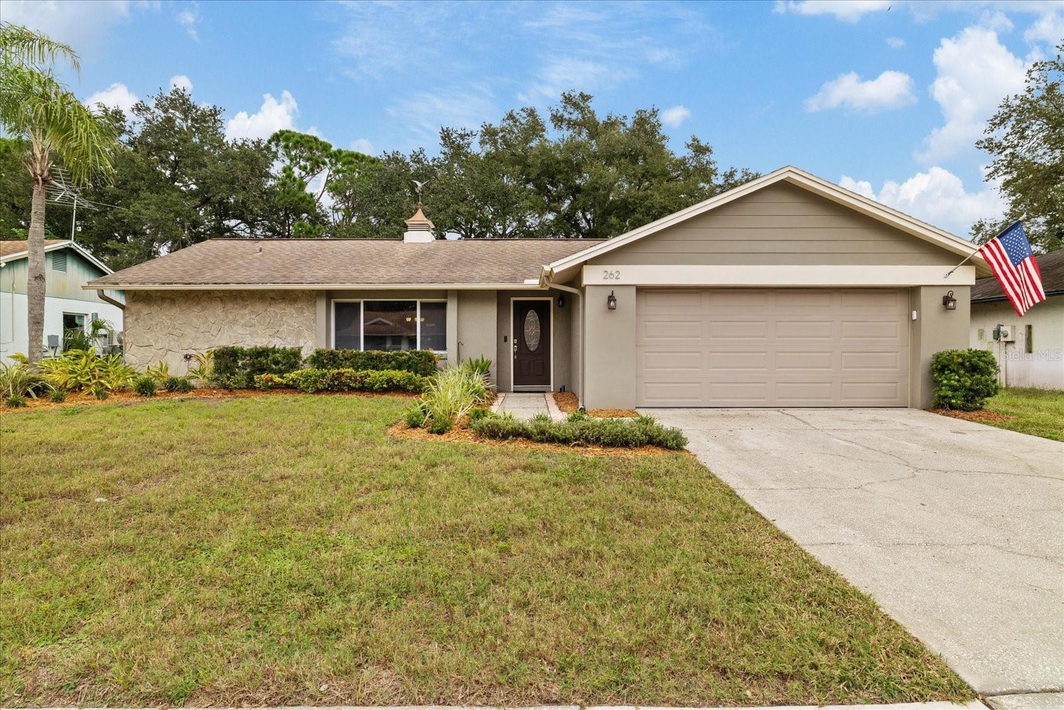
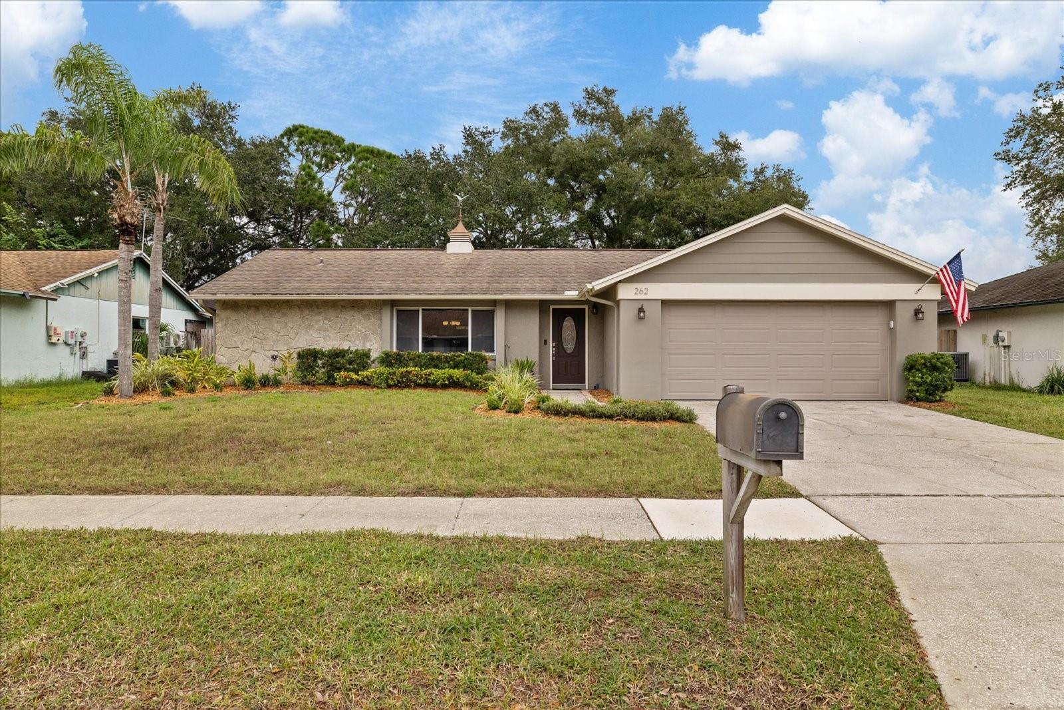
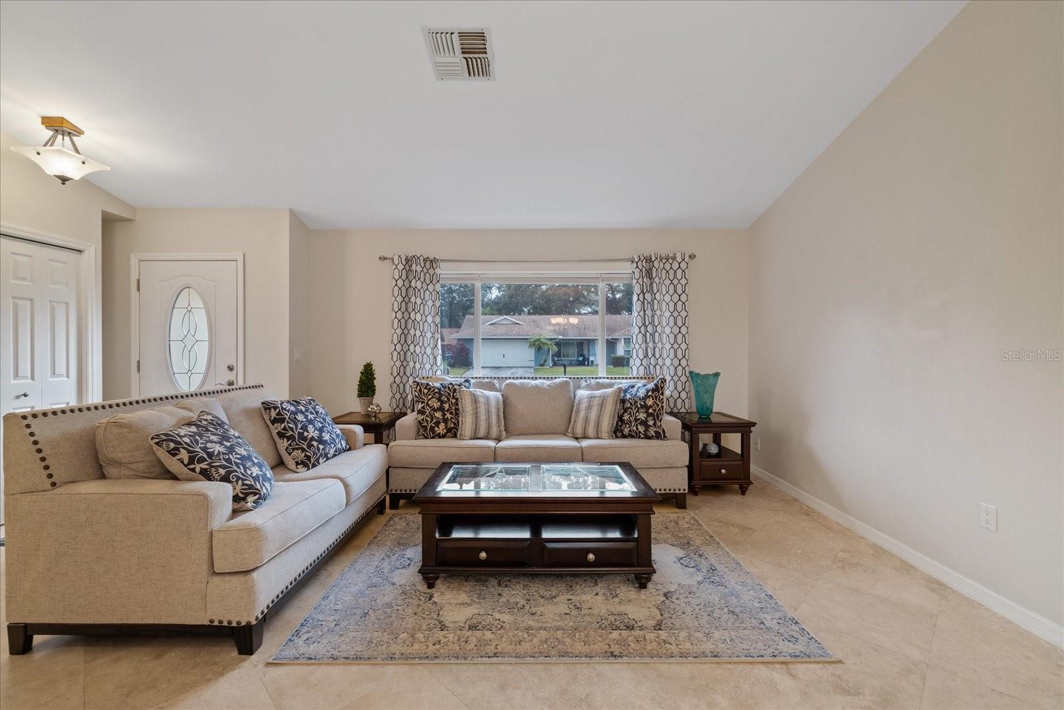
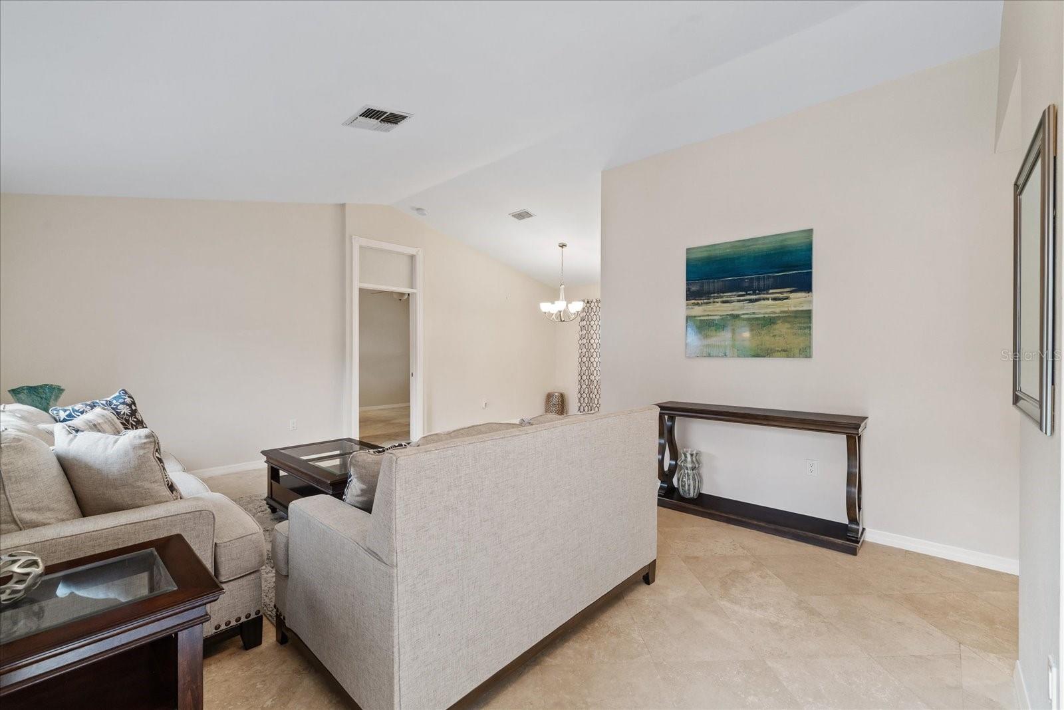
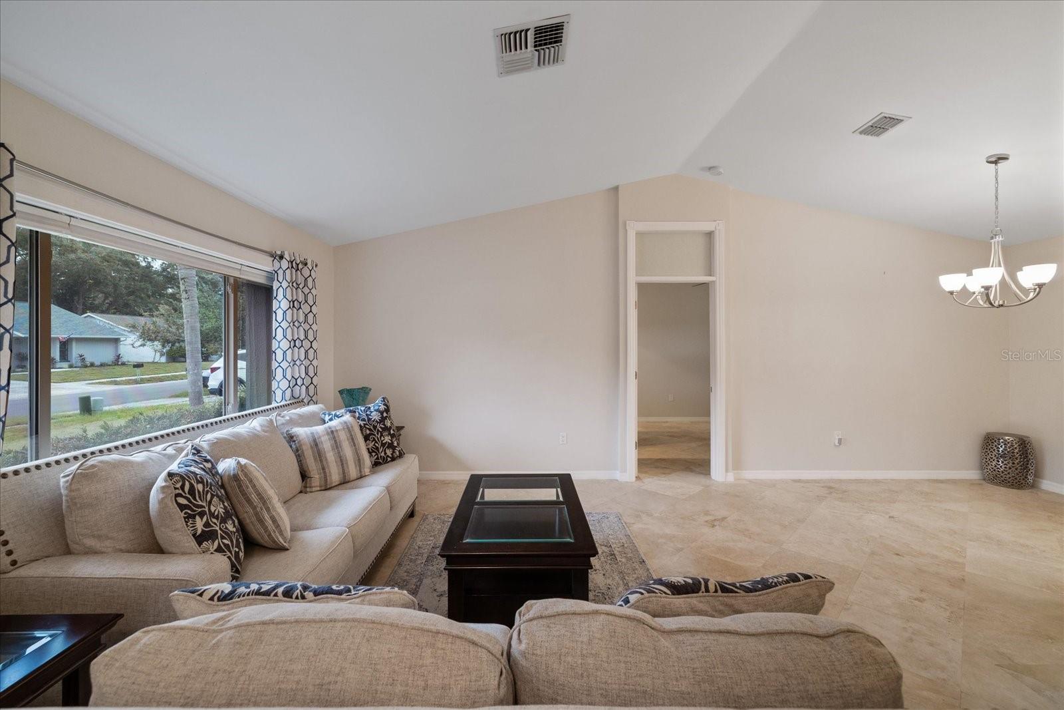
Virtually Staged. Move-in ready, meticulously maintained and thoughtfully updated, this home is set in Palm Harbor’s established Arbor Glen neighborhood! DO NOT PASS ON THIS ONE, with updates and features to impress the most discerning buyers! The open kitchen and great room sit at the heart of the split floor plan, with vaulted ceilings, smooth ceiling finishes, recessed lighting, and travertine tile that continues into the primary bedroom. Widened doorways improve the flow between rooms, and trim molding adds a custom finished touch throughout. The beautifully remodeled kitchen showcases quartz countertops and richly detailed custom wood cabinetry, with custom built ins, inlays, staggered depths that add architectural dimension, and integrated pull-out racks for everyday use. Enjoy Florida outdoor living from the covered lanai and brick-paver patio, or unwind in the pergola-covered hot tub.. The spacious backyard offers added privacy with no direct rear neighbors and room to explore a future pool (subject to approval). Arbor Glen offers voluntary HOA membership, with nearby schools including Ozona Elementary, Palm Harbor Middle, and Palm Harbor University High School. The property is HIGH & DRY, currently in Flood Zone X with no flood insurance currently required. Homes in this neighborhood DO NOT LAST LONG! Updated interiors, versatile gathering spaces, and a private backyard make this Palm Harbor home one to see. Act fast and make this house your home!

$3,293/mo

Est. mortgage payment based on a $495,000 home price.

All estimates are provided by Luxury Presence for informational purposes only. Actual amounts may vary.

Additional information

MLS® ID
TB8564466

Interior Features

Bedrooms
3
Bathrooms
2
Cooling
Yes
Heating
Yes
Basement
No

Exterior Features

Lot Size
0.18 Acres

Other Property Details

Taxes
$2,001
Tax Frequency
Annually
Association Fee Frequency
Monthly
Garage
Yes
View
Yes
Municipality
28
Pets Allowed
Yes
55+/Senior Community
No

Listings courtesy of Stellar MLS as distributed by MLS GRID

All information deemed reliable but not guaranteed and should be independently verified. All properties are subject to prior sale, change or withdrawal. Neither listing broker(s) nor Kathie Lea Team shall be responsible for any typographical errors, misinformation, misprints and shall be held totally harmless. Properties displayed may be listed or sold by various participants in the MLS. 

Based on information submitted to the MLS GRID as of 9:33 AM UTC on 11/6/2026. All data is obtained from various sources and may not have been verified by broker or MLS GRID. Supplied Open House Information is subject to change without notice. All information should be independently reviewed and verified for accuracy. Properties may or may not be listed by the office/agent presenting the information.

©2026 Stellar MLS . All rights reserved.

DMCA Notice

Powered by Luxury Presence