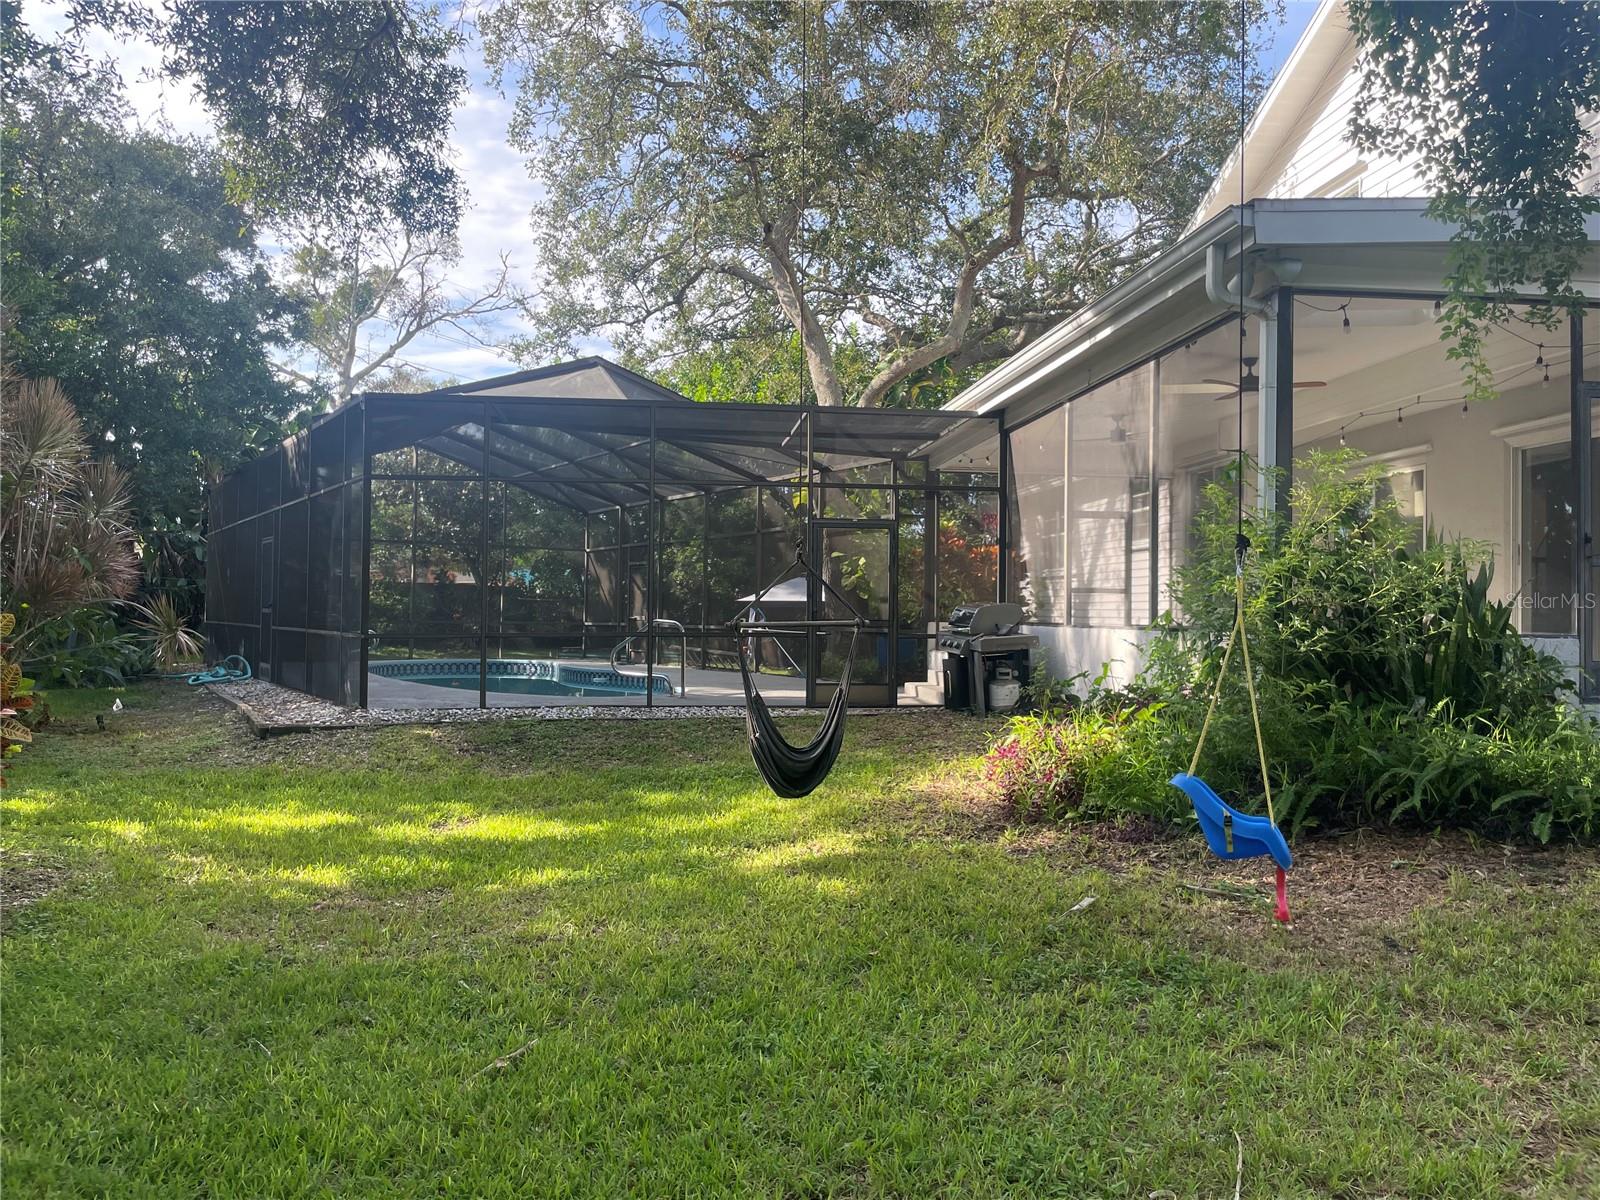
Property photo 1
Property photo 2
Property photo 3
Property photo 4
Property photo 5
5 Beds
4 Baths
3,420 sqft

$899,000

1304 TREETOP DR, PALM HARBOR FL, 34683

Price per sqft$262.87
Built in1985
Property size3,420 sqft
Property typeResidential
Courtesy of STONEBRIDGE REAL ESTATE CO, Louise Cournoyer  Listing Contact: 727-443-5000

Overview

Coming soon

Listed Sep 23, 2026

Updated 4h ago

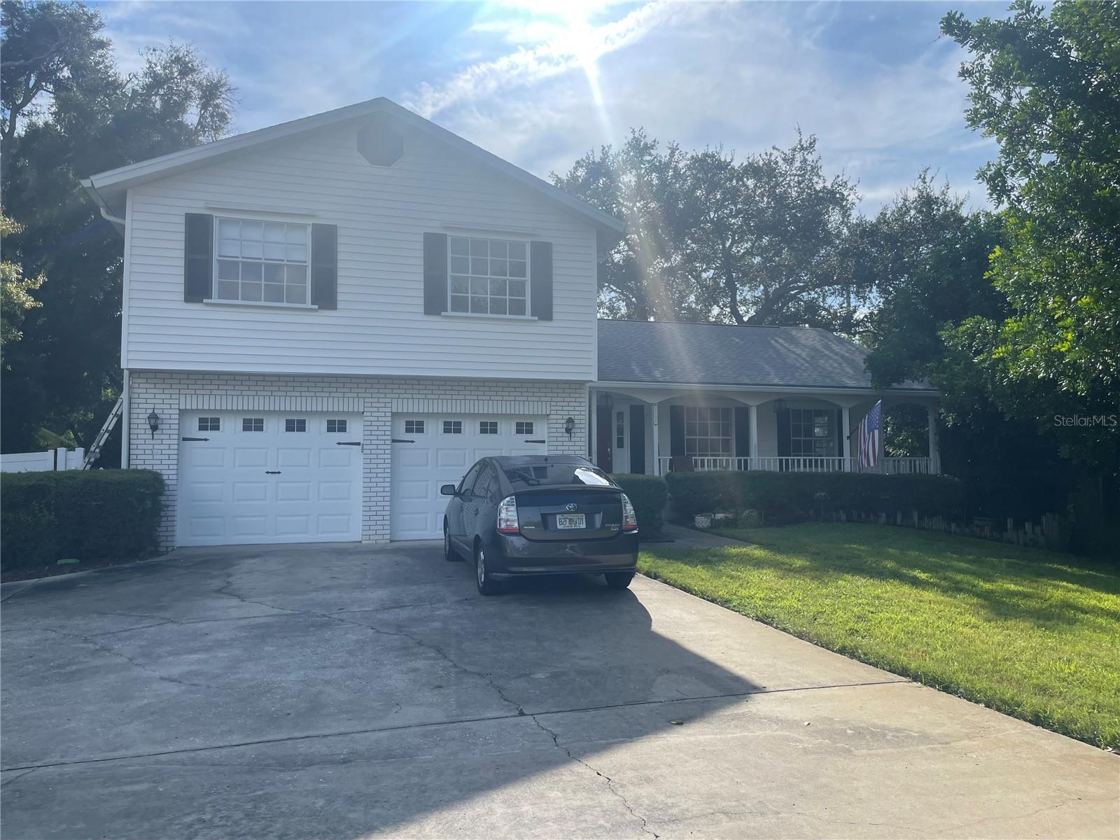
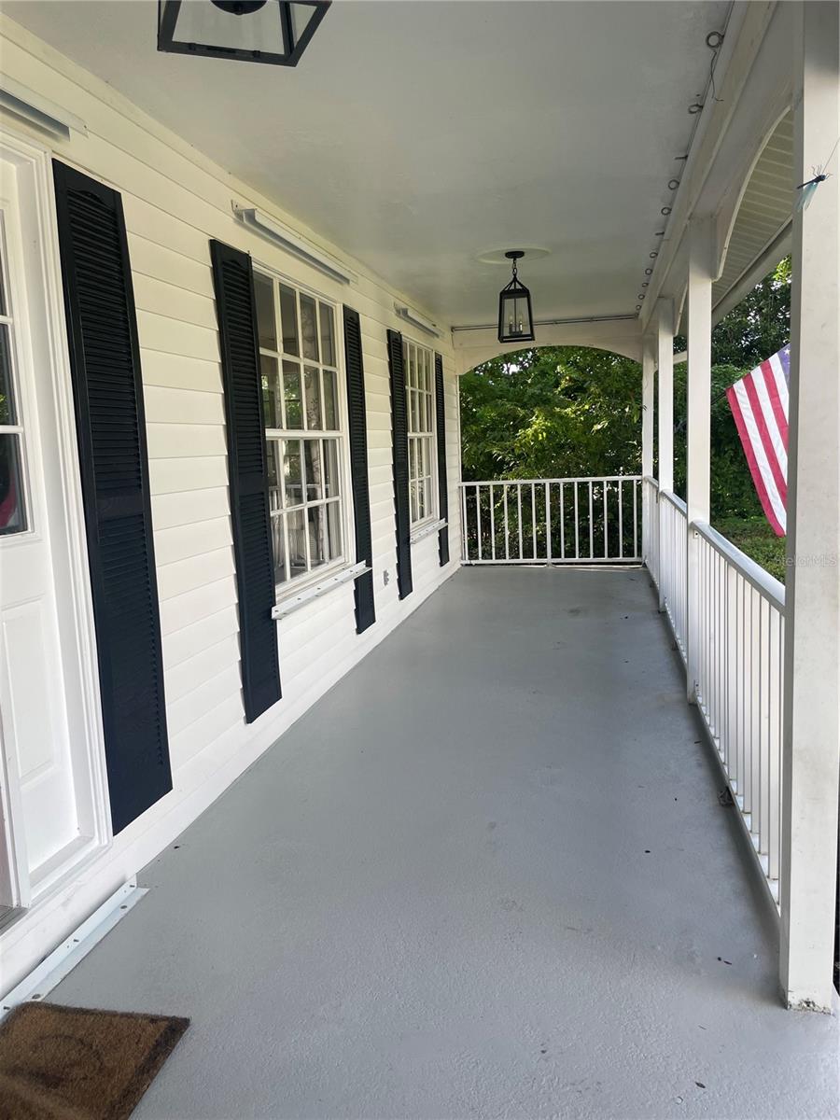
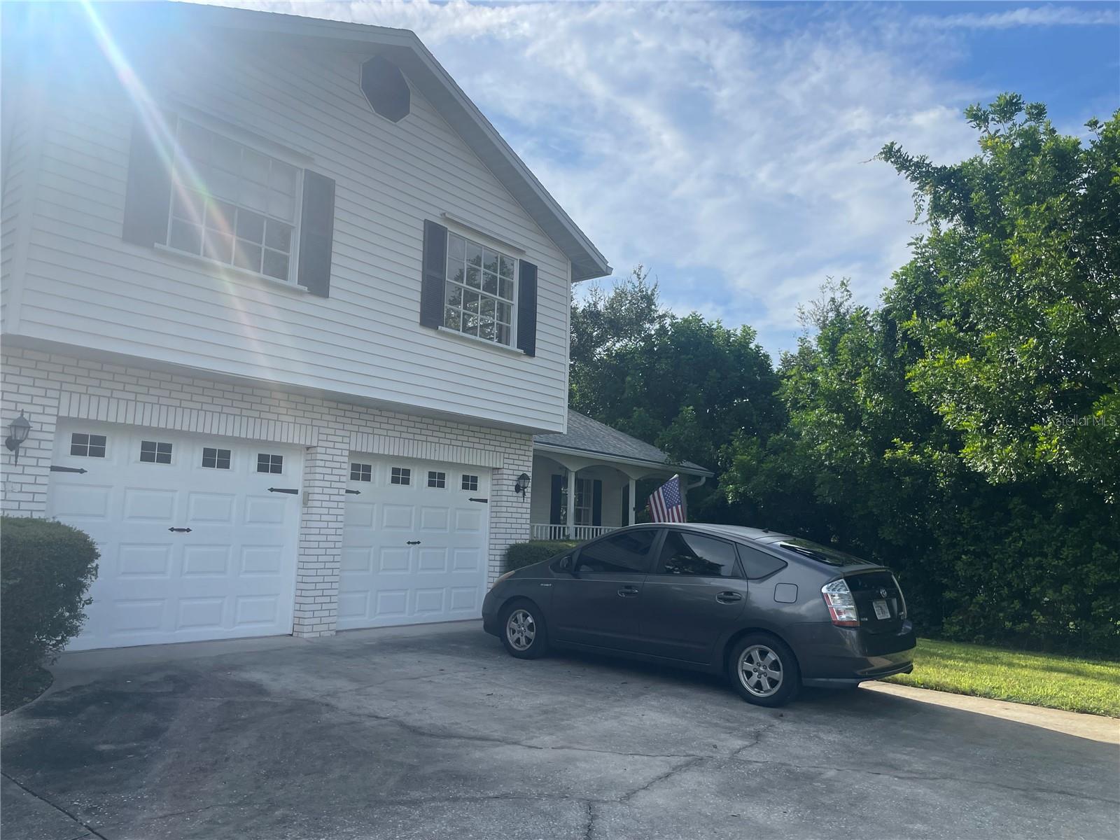
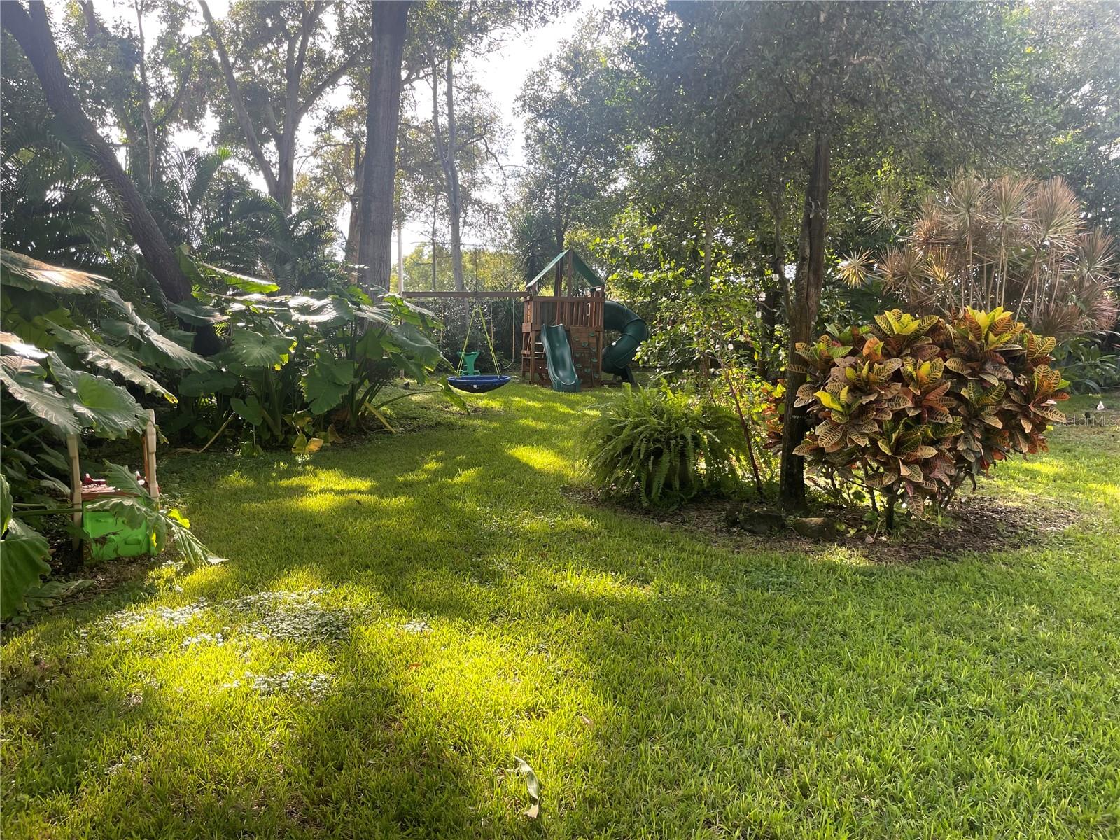
Welcome to this spacious 3,400-square-foot multigenerational home, offering an exceptional combination of space, flexibility, and privacy. Situated on nearly half an acre, this unique split-level property features 4 bedrooms, 2½ bathrooms, a 2-car garage, a birdcage-enclosed pool, and an impressive 840-square-foot in-law suite. Step inside on the main level, where you’ll find a welcoming eat-in kitchen, living room, and formal dining room. The kitchen and main living areas feature attractive and easy-care luxury vinyl plank flooring. Just off the kitchen is a large family room with a wood-burning fireplace, creating a warm and inviting space for family gatherings and entertaining. From both the kitchen and family room, step into the huge enclosed porch, providing an abundance of additional space for relaxing and entertaining while overlooking the pool and outdoor area. With nearly half an acre of property and a birdcage-enclosed swimming pool, there is plenty of room to enjoy the Florida lifestyle both indoors and out. A conveniently located laundry room is situated just off the family room and provides easy access to the large 2-car garage. One of the home's most distinctive features is the 840-square-foot in-law suite. This spacious, open studio-style suite includes its own full bathroom and kitchenette, with plenty of room to comfortably create separate areas for sleeping, dining, relaxing, and watching TV. It offers an excellent setup for extended family, multigenerational living, guests, or anyone who would benefit from a private living space while remaining connected to the main home. Additional features and updates include air conditioning installed in 2017, roof replaced in 2011, water heater replaced in 2020, and luxury vinyl plank flooring throughout the kitchen and main living areas. With approximately 3,400 square feet of living space, an oversized lot, multiple gathering areas, a huge enclosed porch, private pool, and an exceptionally spacious in-law suite, this home provides the room and versatility to accommodate multiple generations under one roof while still allowing everyone their own space and privacy.

$5,981/mo

Est. mortgage payment based on a $899,000 home price.

All estimates are provided by Luxury Presence for informational purposes only. Actual amounts may vary.

Additional information

MLS® ID
TB8551304

Interior Features

Bedrooms
5
Bathrooms
4
Fireplace
Yes
Cooling
Yes
Heating
Yes
Basement
Yes

Exterior Features

Lot Size
0.49 Acres

Other Property Details

Taxes
$9,763
Tax Frequency
Annually
Association Fee Frequency
Monthly
Garage
Yes
Pets Allowed
Yes
Pool
Yes
55+/Senior Community
No

Listings courtesy of Stellar MLS as distributed by MLS GRID

All information deemed reliable but not guaranteed and should be independently verified. All properties are subject to prior sale, change or withdrawal. Neither listing broker(s) nor Kathie Lea Team shall be responsible for any typographical errors, misinformation, misprints and shall be held totally harmless. Properties displayed may be listed or sold by various participants in the MLS. 

Based on information submitted to the MLS GRID as of 1:17 PM UTC on 9/24/2026. All data is obtained from various sources and may not have been verified by broker or MLS GRID. Supplied Open House Information is subject to change without notice. All information should be independently reviewed and verified for accuracy. Properties may or may not be listed by the office/agent presenting the information.

©2026 Stellar MLS . All rights reserved.

DMCA Notice

Powered by Luxury Presence