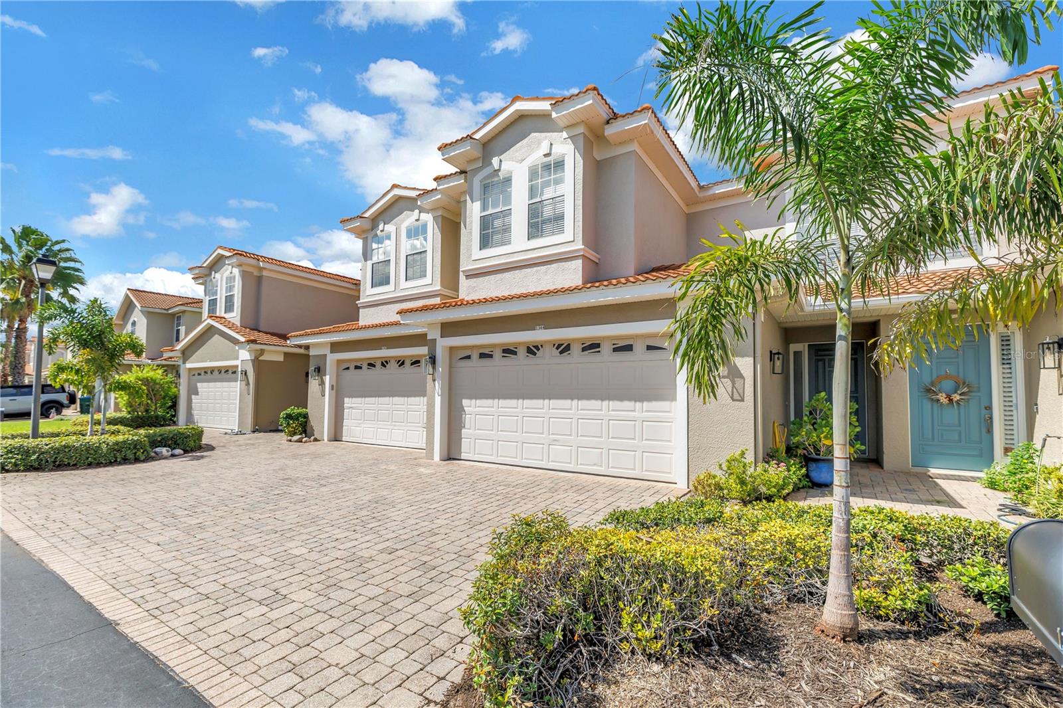
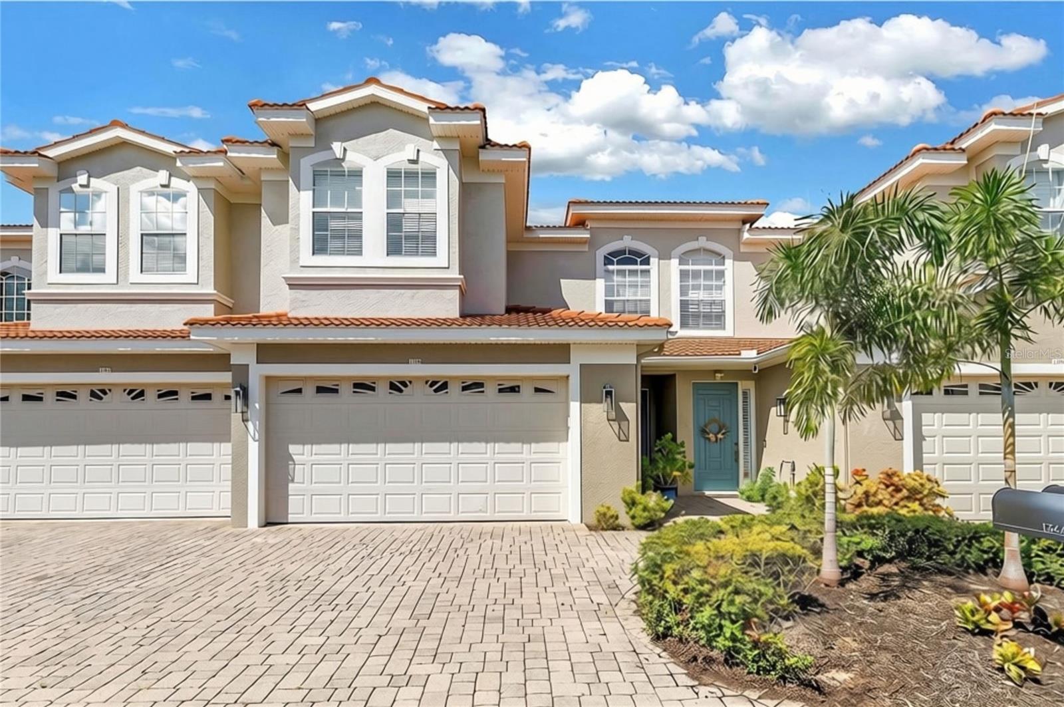
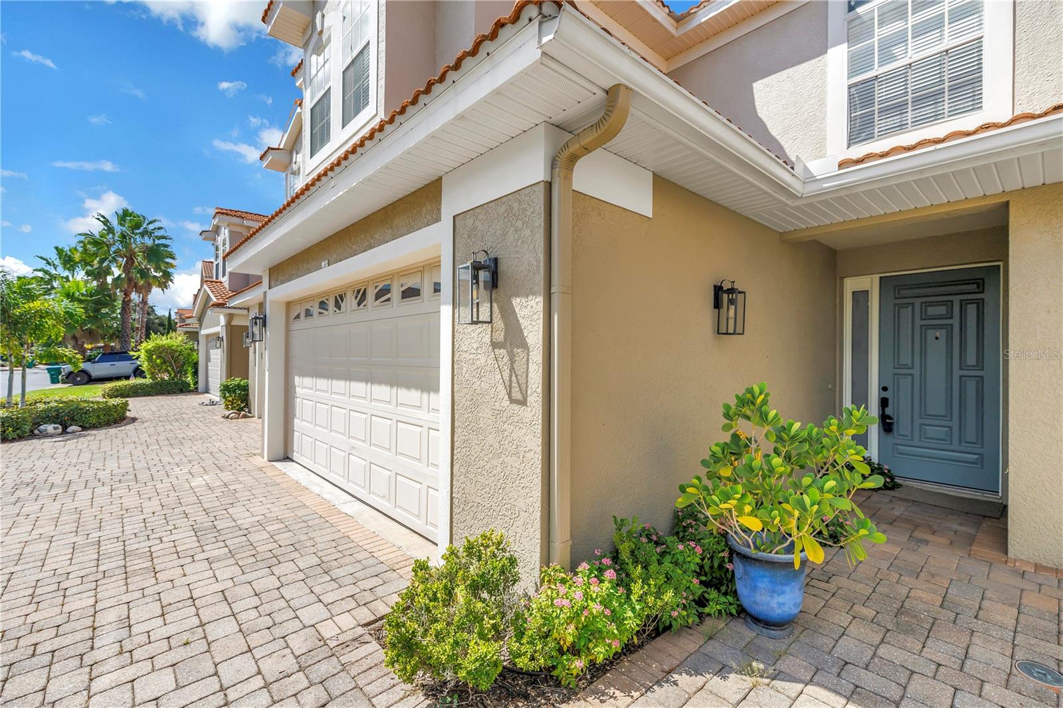
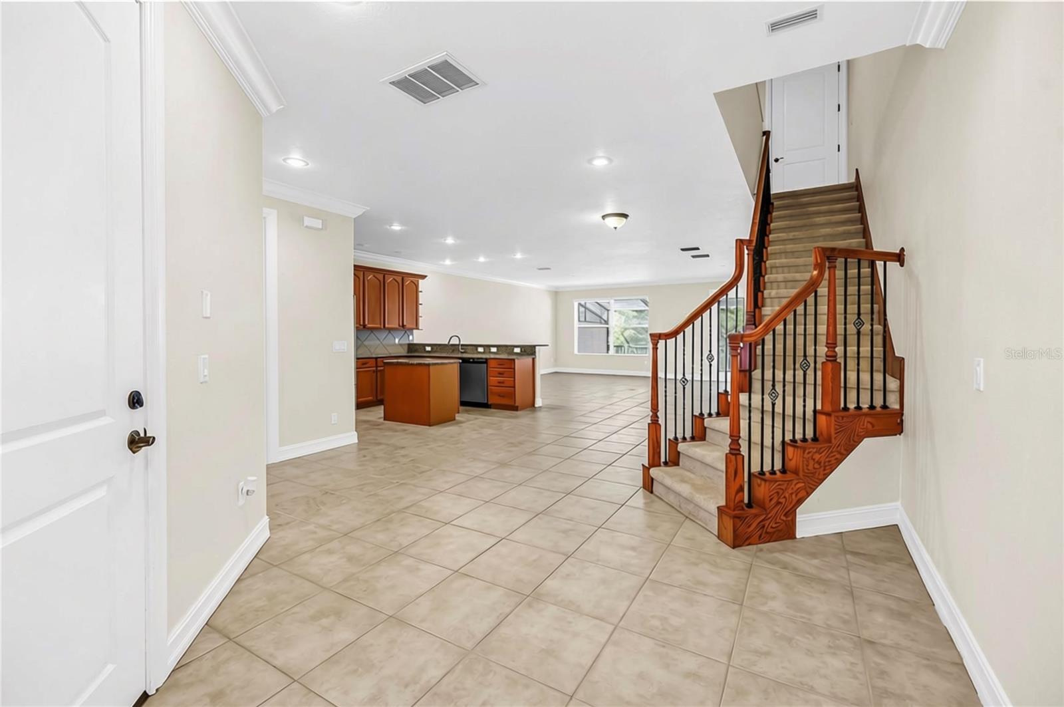
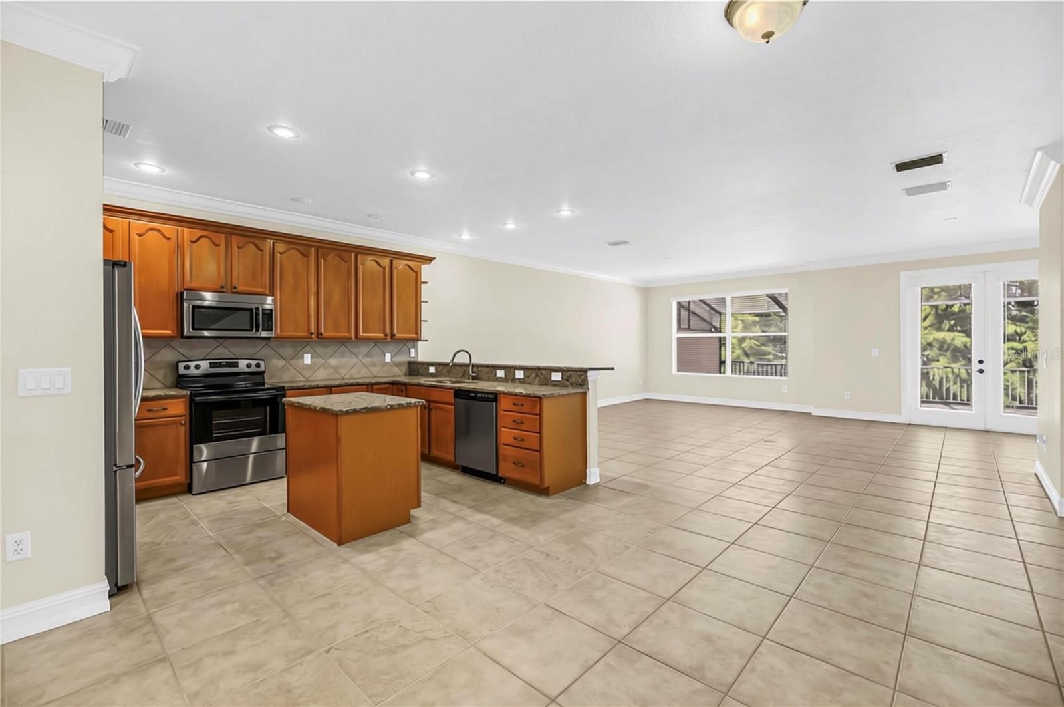
GATED Elegance: Your COASTAL TOWNHOME Awaits! NO FLOOD INSURANCE REQUIRED. Located in the Villas of San Marino, a gated community known for its MEDITERRANEAN CHARM—with brick paver driveways and tile roofs. In the heart of historic downtown PALM HARBOR and the sought-after Palm Harbor University High School district, this is one of the most coveted areas in Pinellas County. Just steps from your resort-style COMMUNITY POOL and the scenic Pinellas Trail, and within walking distance of popular restaurants, live music, local breweries, and year-round community events, you'll enjoy the very best of Florida living. Step inside to find an open-concept floor plan with HIGH CEILINGS. Custom features include CROWN MOLDING, high baseboards, and elegant 8-FOOT DOORS THROUGHOUT. The spacious kitchen is designed for functionality and style, complete with generous granite countertop space, plentiful 42" solid wood cabinetry, a spacious center island, stainless steel appliances, a spacious walk-in pantry, and bar seating perfect for entertaining! The main level also includes a half bath perfect for guests and daily use. French doors open to an oversized PRIVATE screened lanai, seamlessly blending indoor and outdoor living to enjoy year-round. Whether you enjoy morning coffee, evening relaxation, grilling, or entertaining, this adds valuable Florida lifestyle space. Plus there are no rear neighbors. An inviting wood/wrought iron staircase leads you to the second floor. The EXPANSIVE PRIMARY SUITE boasts double-door entry, large walk-in closet, a versatile sitting area great for a home office, plus french doors to a private faux balcony. You’ll enjoy a large en suite with dual sinks, walk-in shower and garden tub, and a large walk-in closet. The laundry room w/hook-ups is also conveniently located on the 2nd floor. The second and 3rd bedrooms feature a large shared bathroom. There is also a PLACE FOR ELEVATOR IF ONE SO DESIRES. HVAC NEW 2022. This townhome includes a 2 car garage with 2 additional parking spaces. The community offers 32 guest parking spaces for added convenience. The association is financially sound with strong reserves and proactive planning. Residents enjoy a truly maintenance-free lifestyle with a reasonable HOA fee that INCLUDES the tile roof, exterior painting, cable, internet, lawn maintenance, hedge trimming, basic TV-internet, and trash service. What you'll find here is an unparalleled way of carefree Florida living in a beautiful and friendly environment. Just steps away visit you HEATED COMMUNITY POOL for year-round enjoyment. The Pinellas Trail sits just outside the gates, along with Sunderman Sports Complex, with walkable favorites like Thirsty Marlin and The Salty Lime nearby. Zoned for highly rated Palm Harbor University High School, Palm Harbor Middle School, and Ozona Elementary School, this location is ideal for families. Outdoor enthusiasts will appreciate being just a five-minute bike ride to Pop Stansell Park with its kayak launch, fishing pier, playground, and waterfront amenities, while a state of the art YMCA, Wall Springs Park, charming downtown Dunedin, historic Tarpon Springs, and award-winning Gulf beaches like Honeymoon and Caladesi Islands, are all just minutes away. Best of all, this home is located high and dry with NO FLOOD INSURANCE required. Offering an exceptional blend of luxury, location, and low-maintenance living, this is a rare opportunity you won't want to miss. Call today!