1372 CARLISLE CT #1273
SEE ALL PHOTOS
1372 CARLISLE CT #1273
Courtesy of SELECT PROPERTIES INC, Shannon Howard  Listing Contact: 727-934-4099 
Coming Soon

1372 CARLISLE CT #1273

1372 CARLISLE CT #1273, DUNEDIN, FL 34698

$460,000
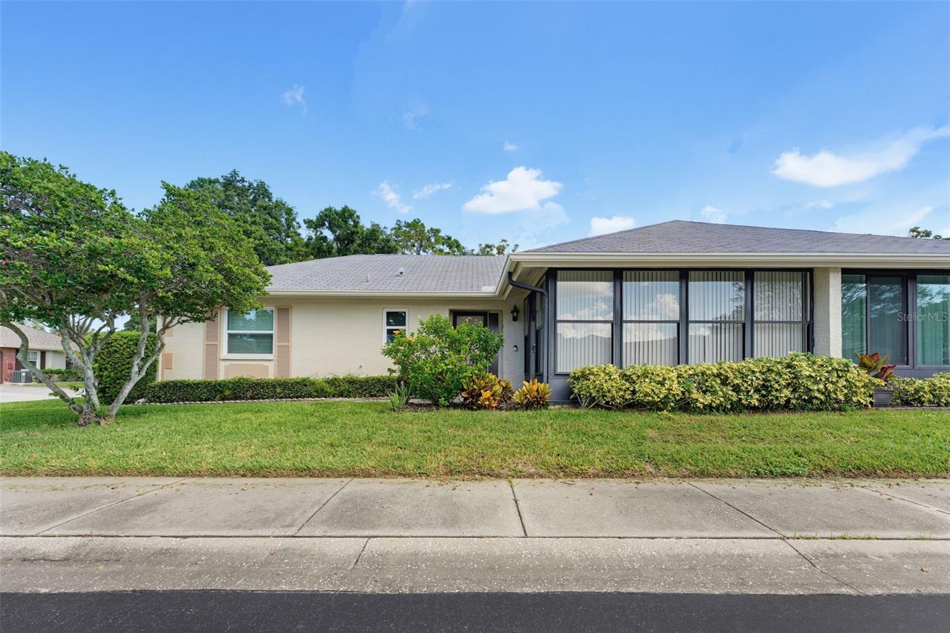
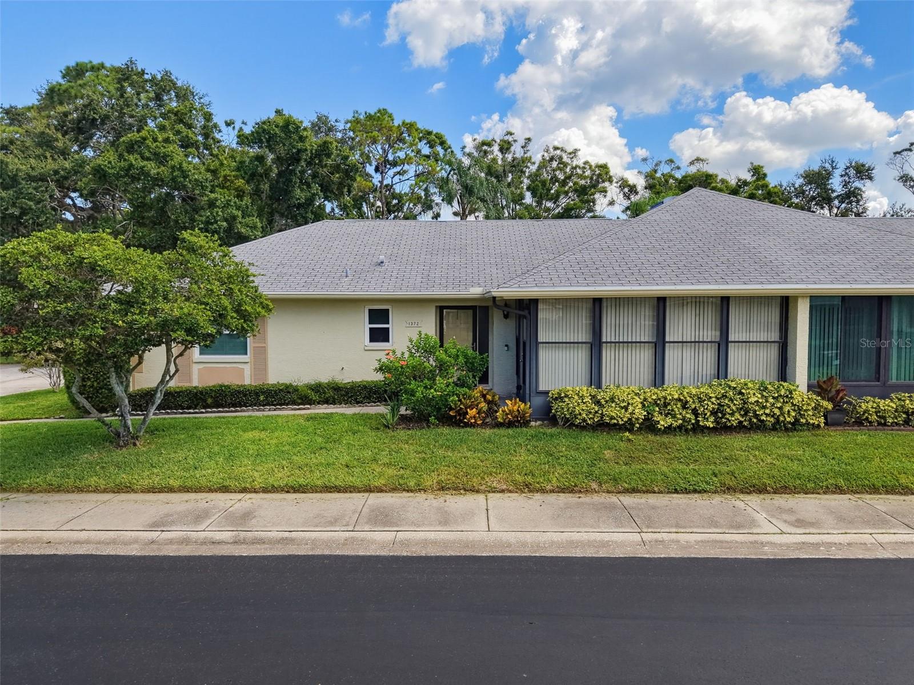
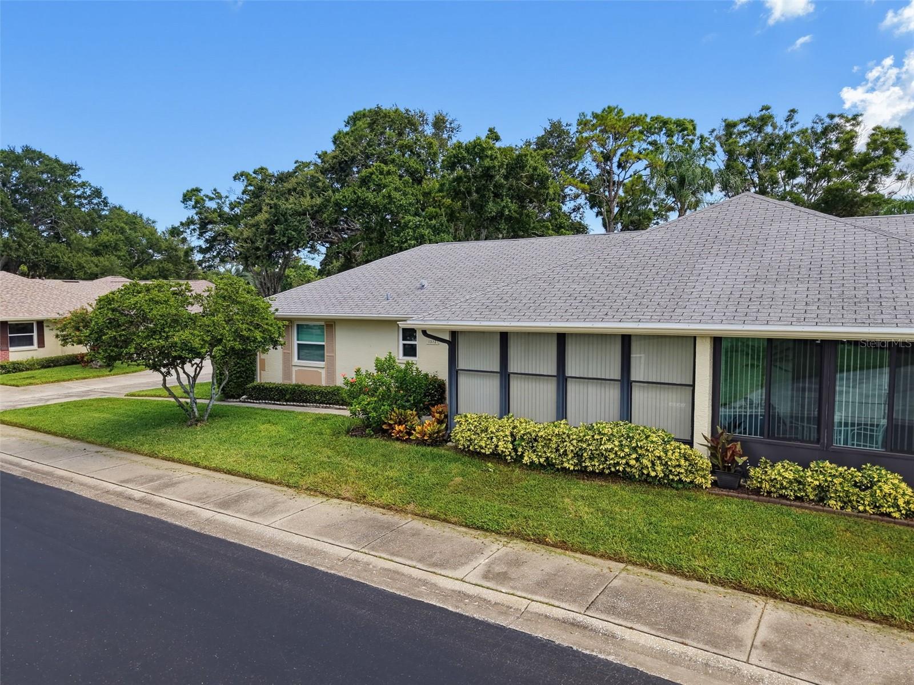
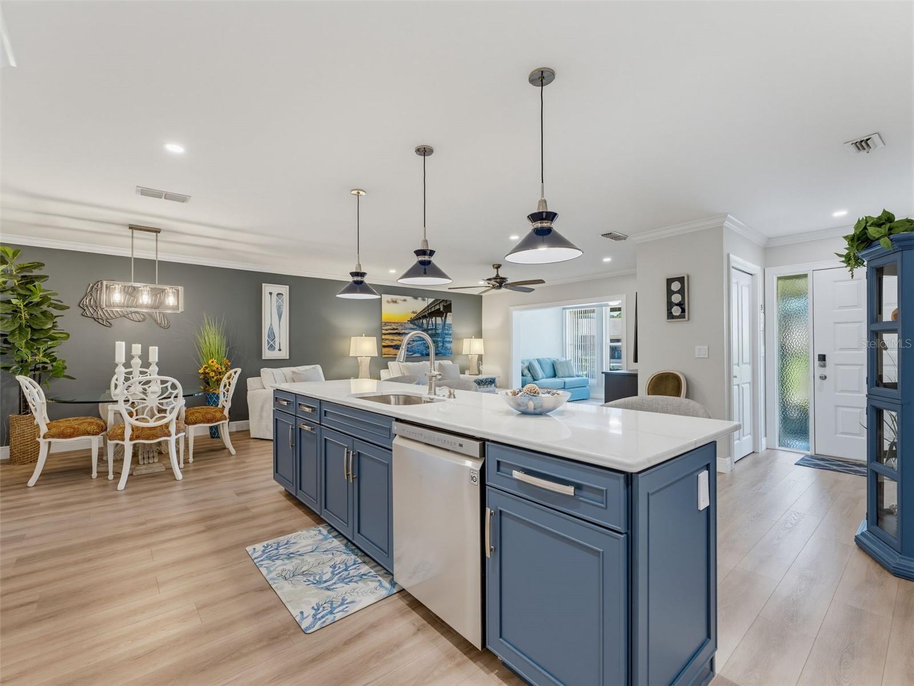
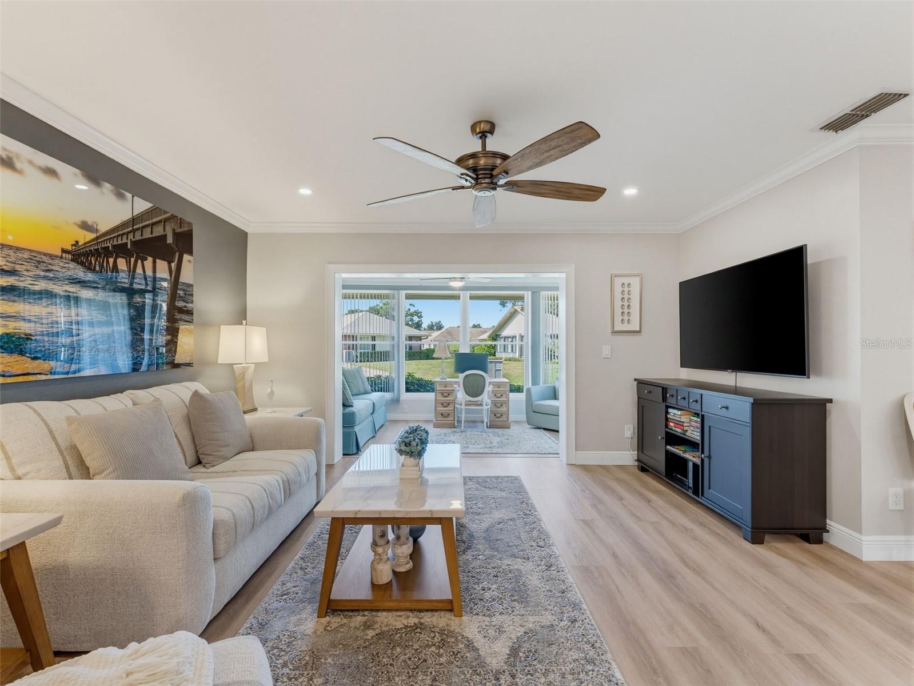
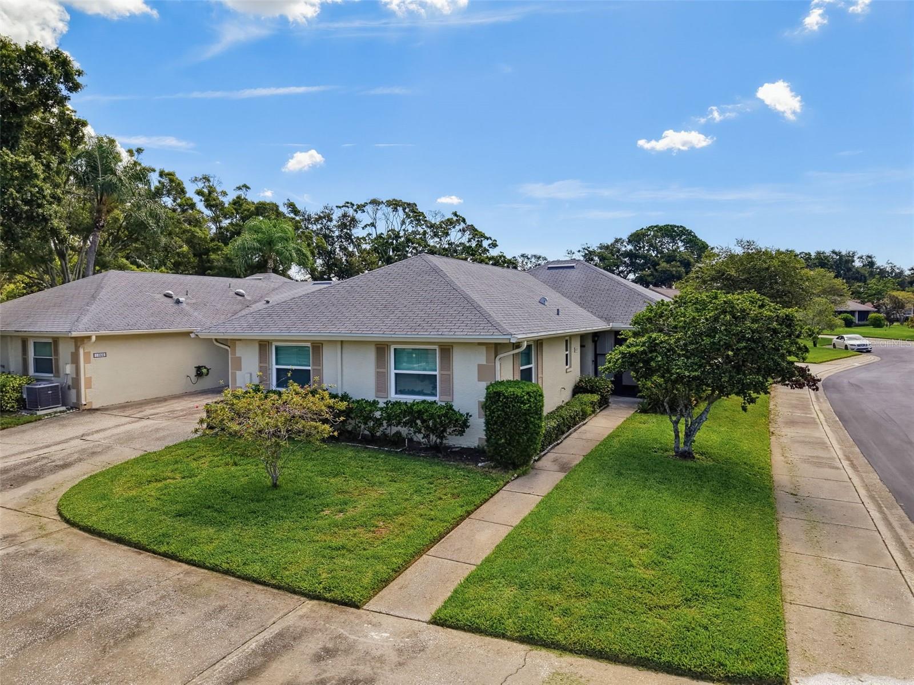
**Been considering downsizing but don't want to downgrade? Looking to retire in style? Your wait is over--look no further than this exceptional Luxury Villa in the heart of Dunedin!** Completely renovated from top to bottom, this 2-bedroom, 2-bath villa in Scotsdale Cluster offers the rare opportunity to enjoy **low-maintenance living without sacrificing style, quality or space.**

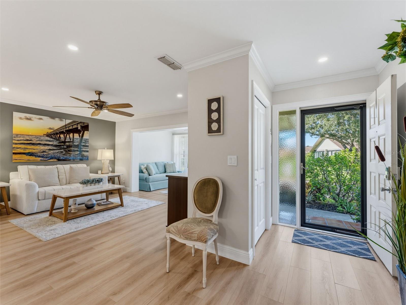
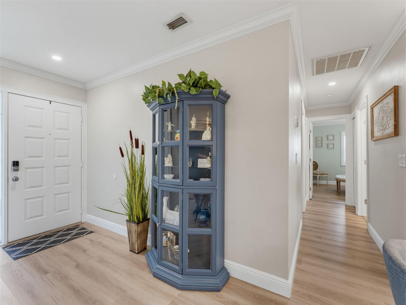
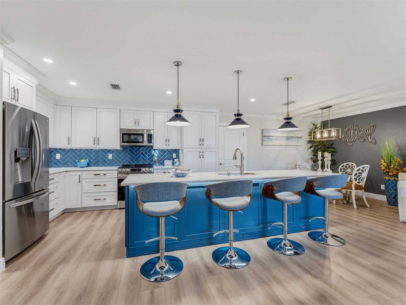
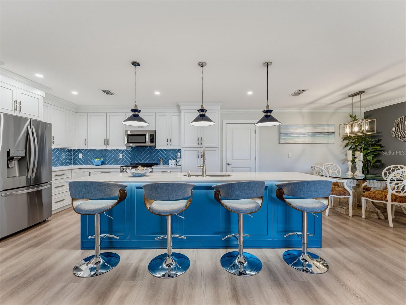
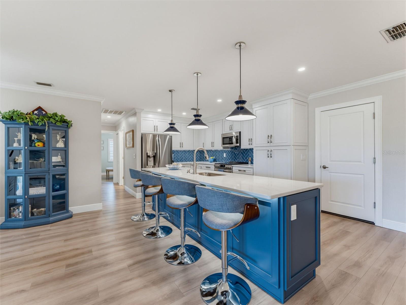
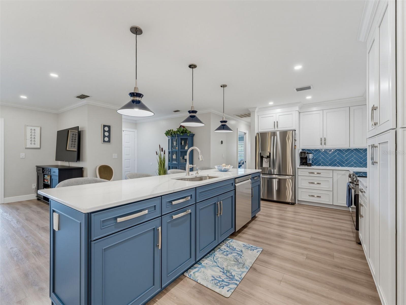
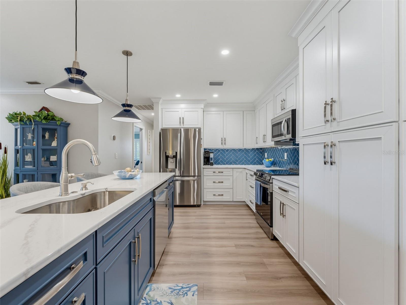
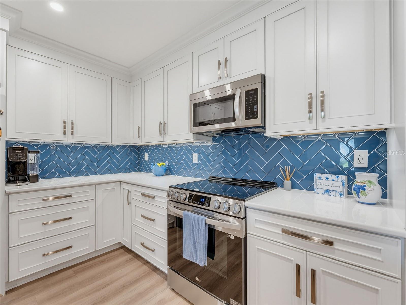
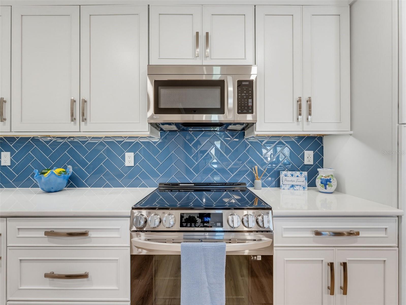
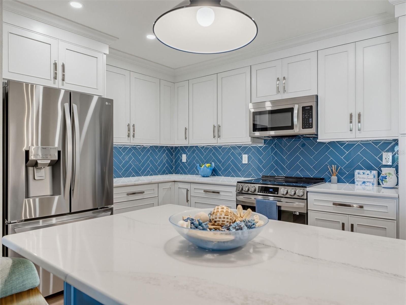
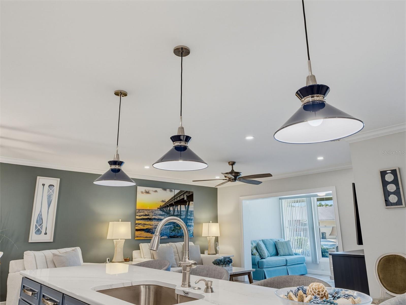
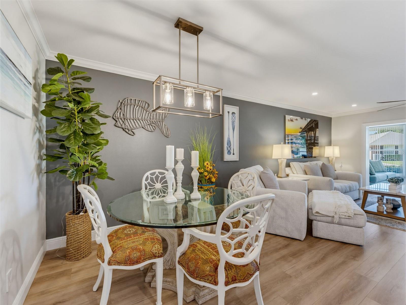
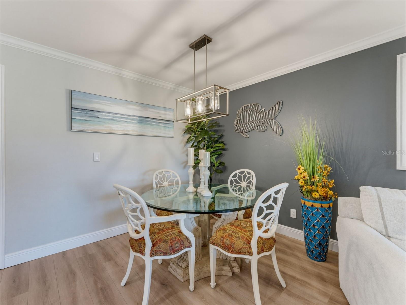
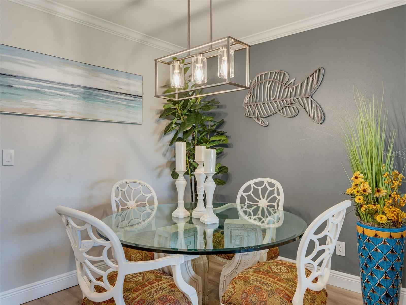
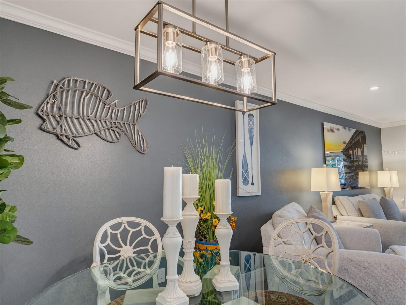
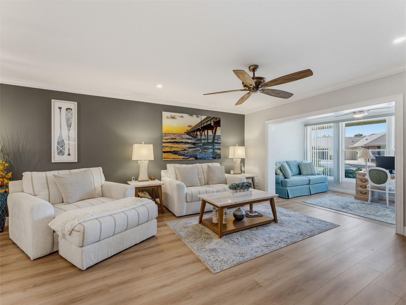
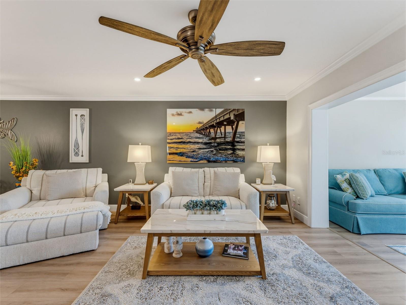
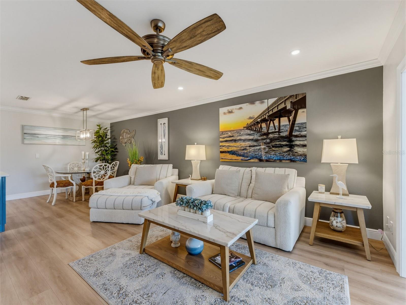
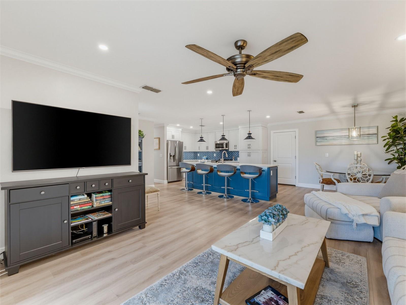
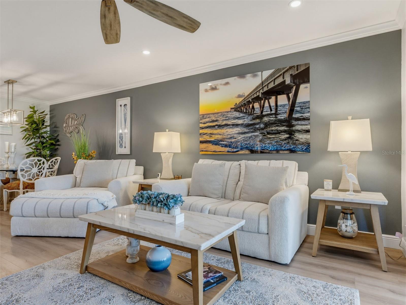
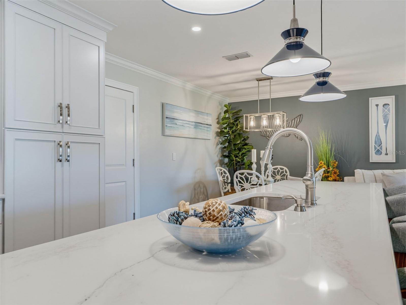
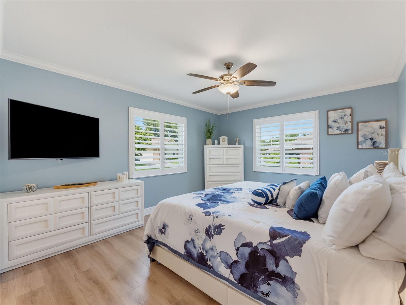
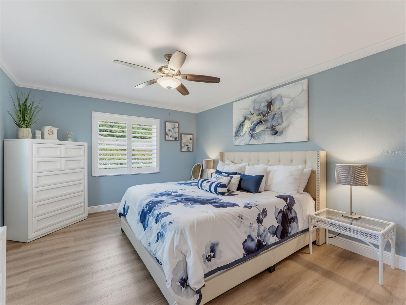
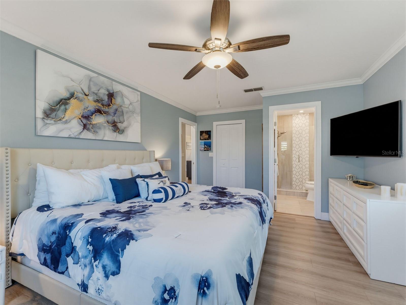
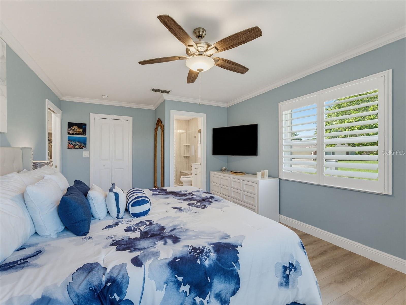
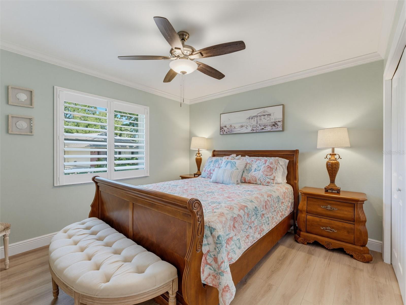
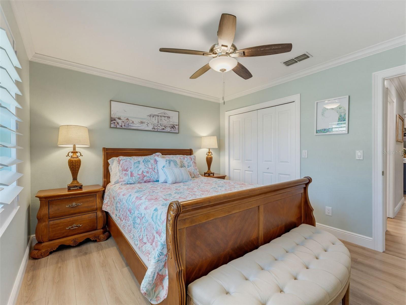
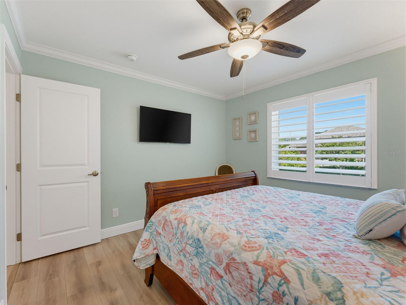
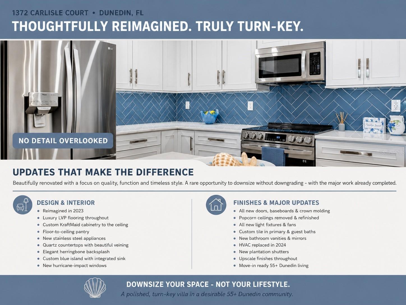
Designed with an open, spacious feel, the interior features new LVP flooring throughout, custom crown molding, new baseboards and doors, recessed lighting, fresh paint throughout, and beautifully refinished ceilings with all popcorn removed. The showstopping kitchen features custom white KraftMaid shaker cabinetry with oversized molding extending to the ceiling, a floor-to-ceiling pantry, white quartz countertops with subtle marbling, stainless steel appliances, and a striking blue island with an integrated sink. Custom blue pendant lighting and a gorgeous blue herringbone tile backsplash complete this truly upscale space.

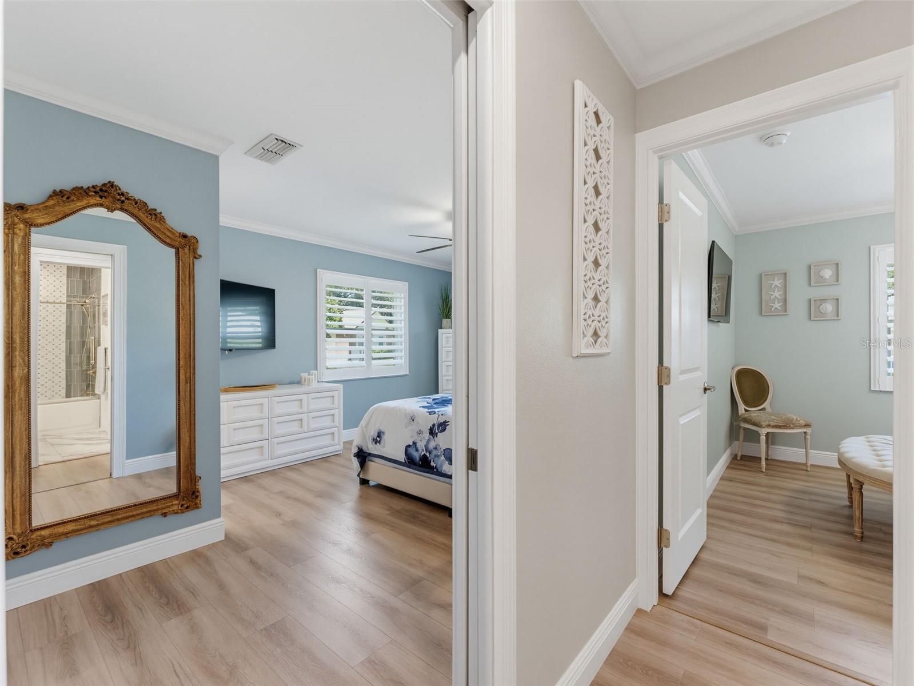
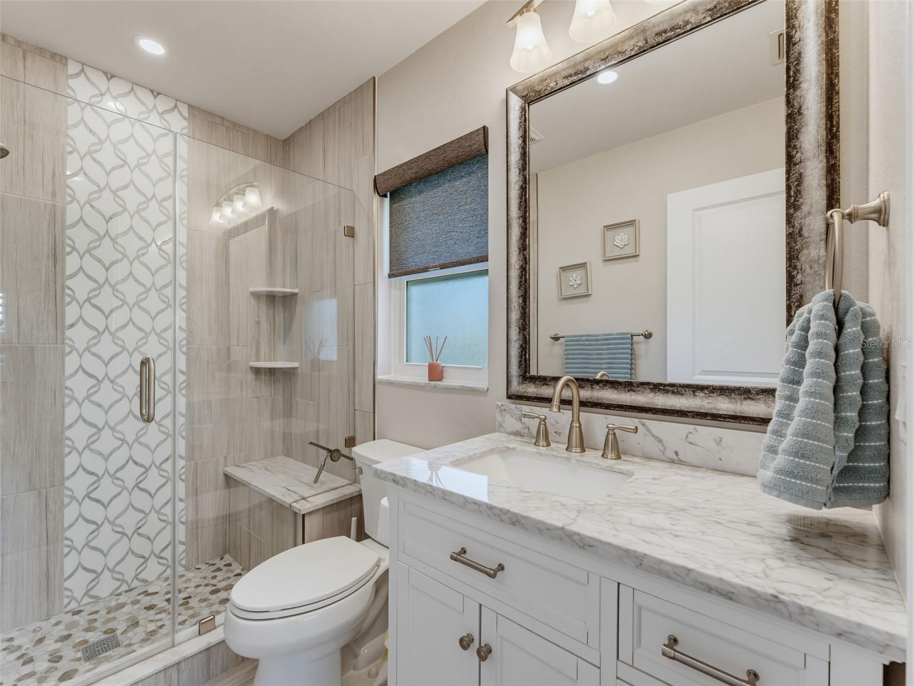
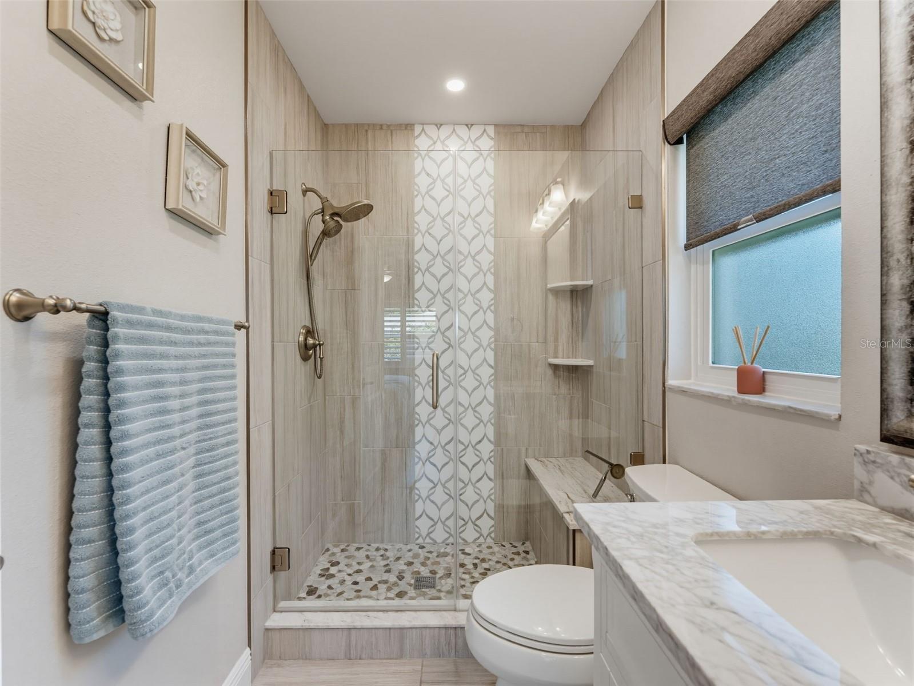
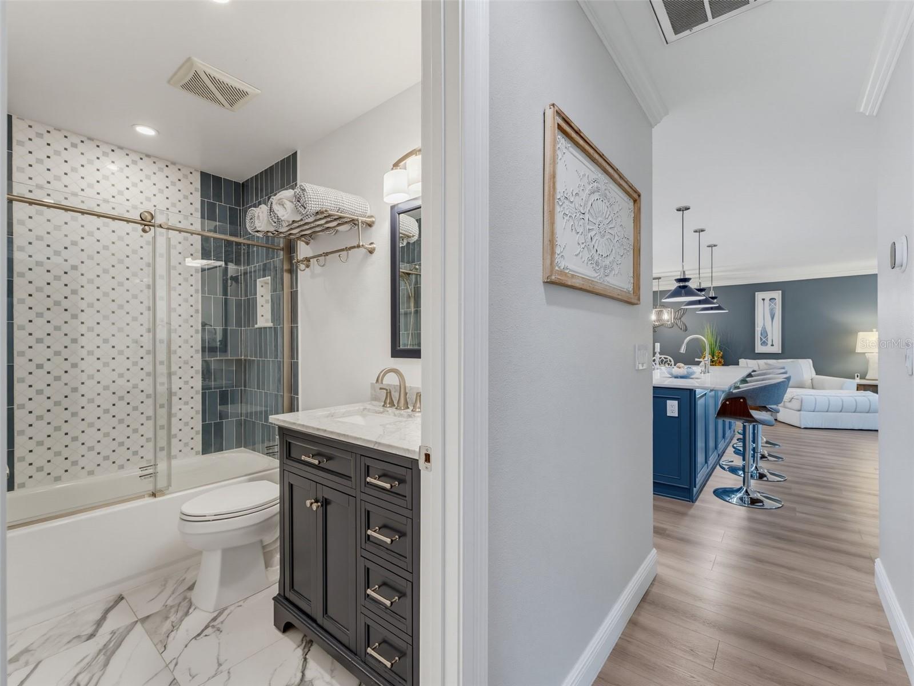
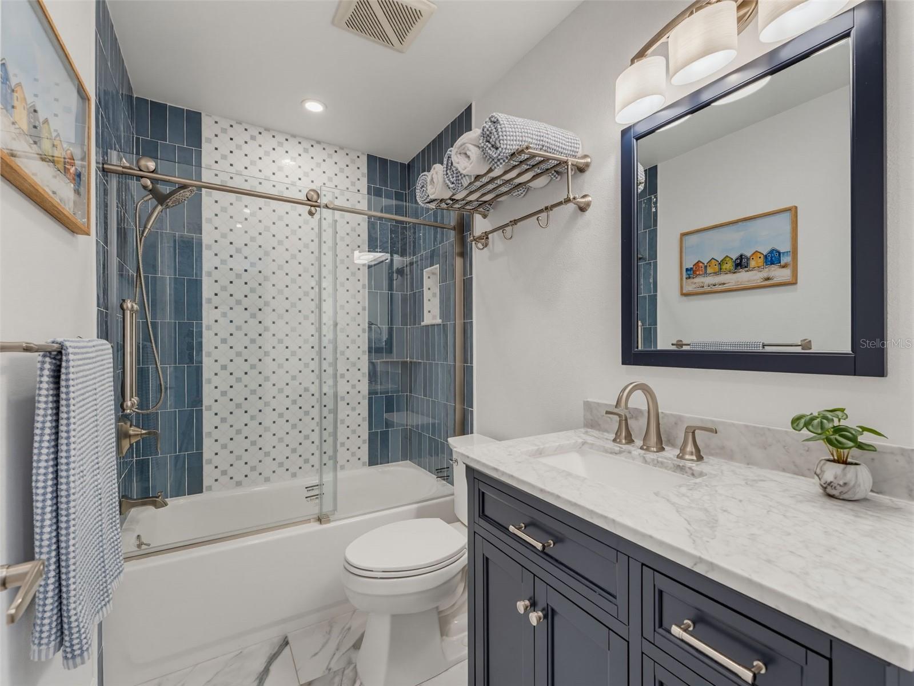
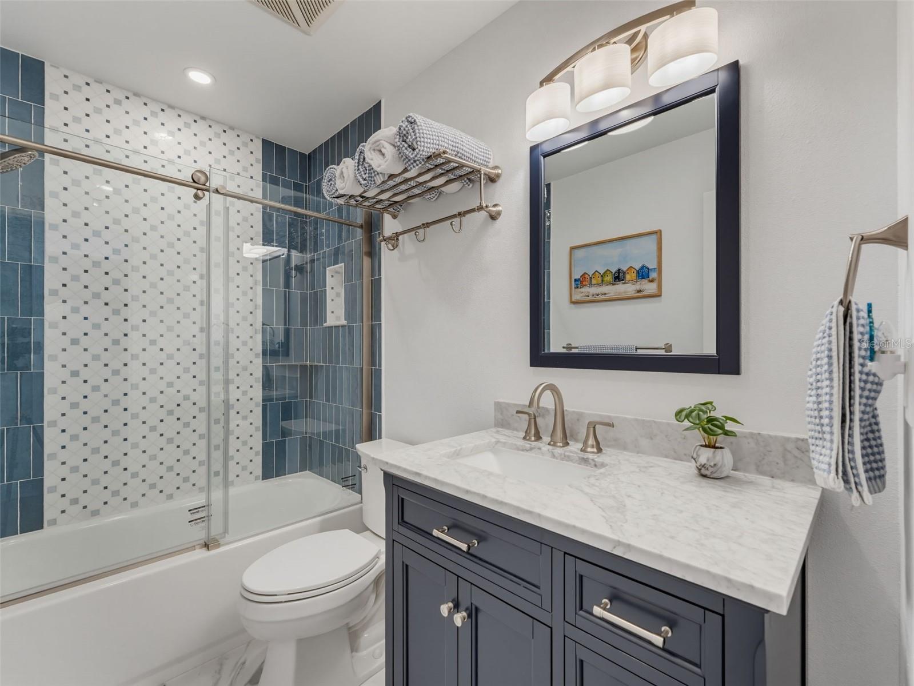
Both bathrooms have been fully remodeled with custom tilework, new vanities, lighting and fixtures. The primary ensuite features a spacious walk-in shower with floor-to-ceiling tile, custom tile flooring, built-in bench and custom glass door. Brand-new **hurricane-impact windows** and custom plantation shutters provide comfort and peace of mind.

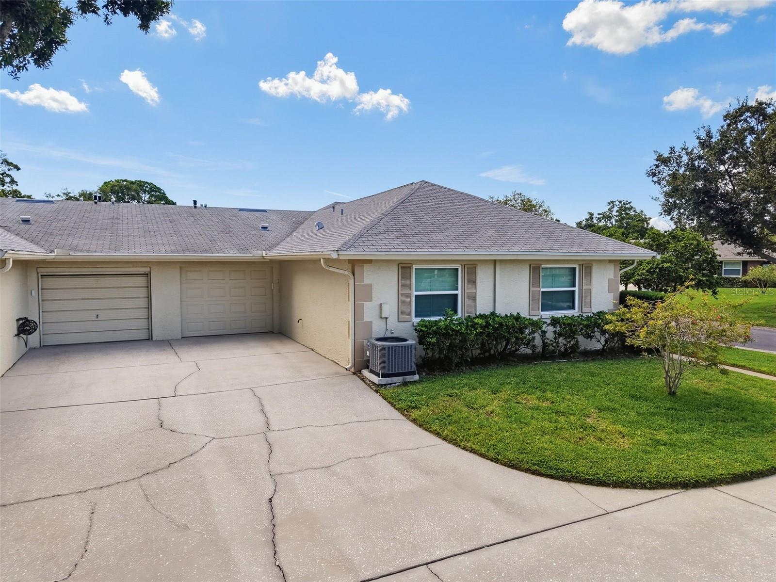
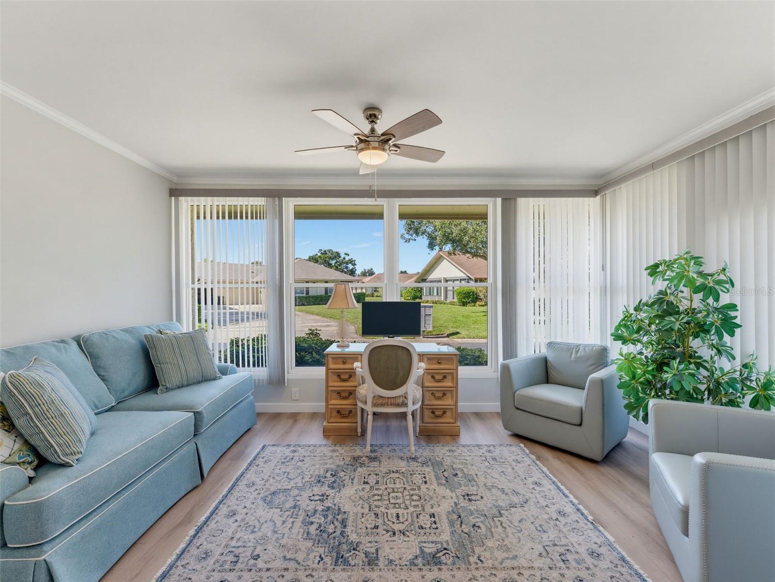
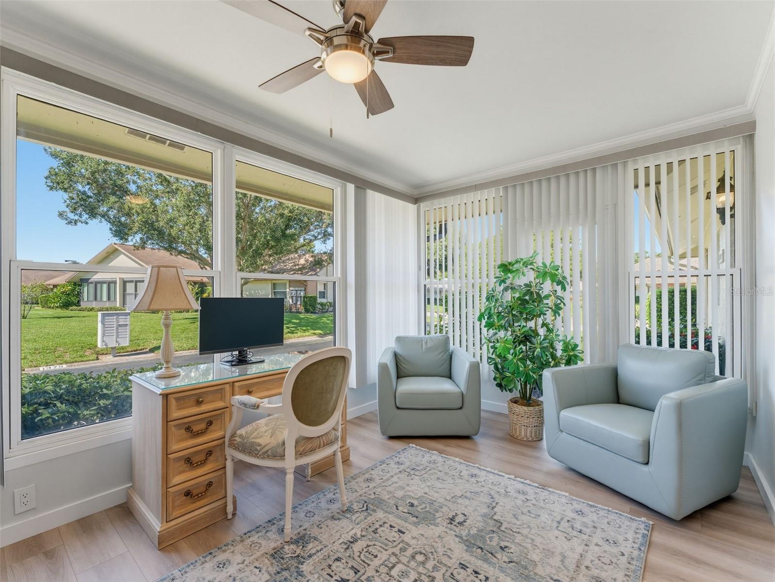
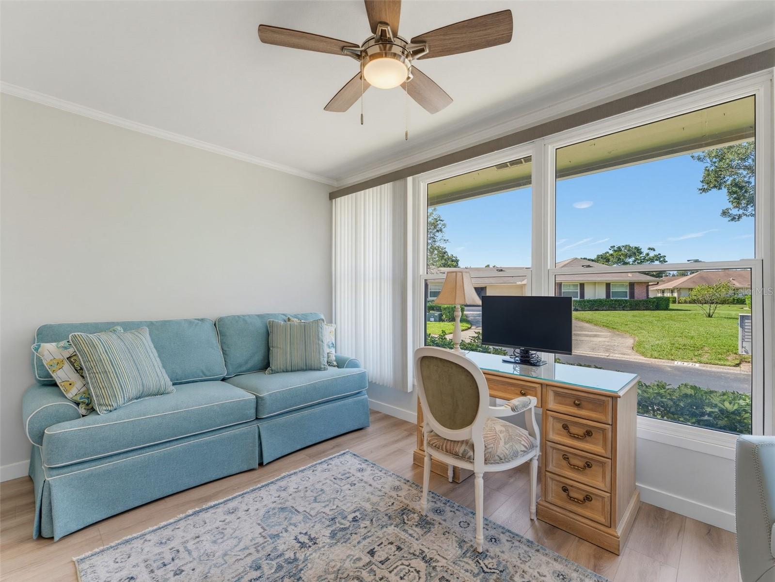
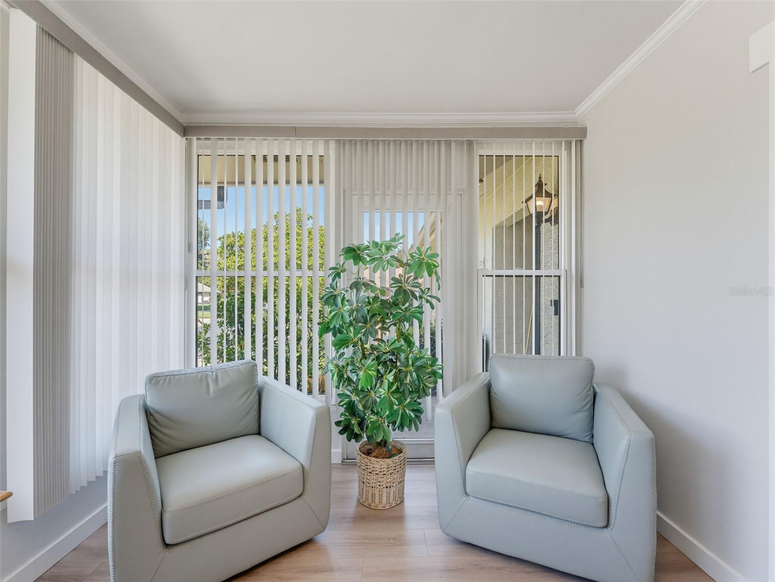
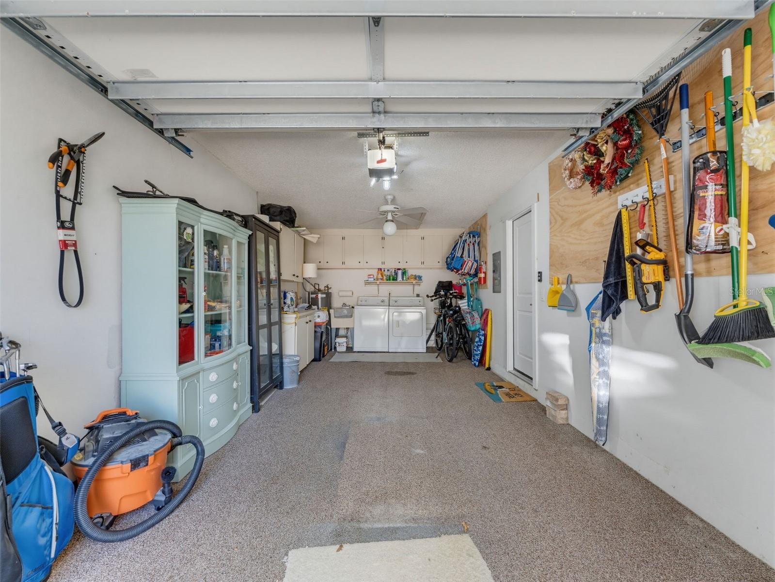
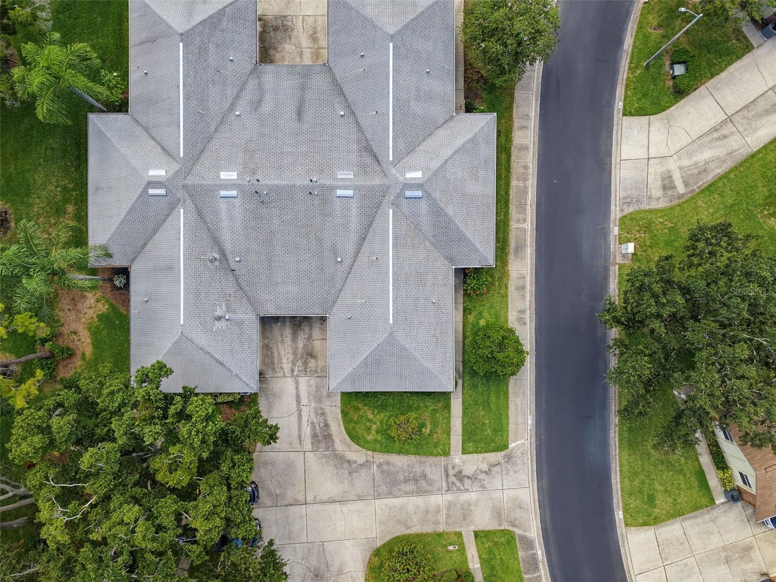
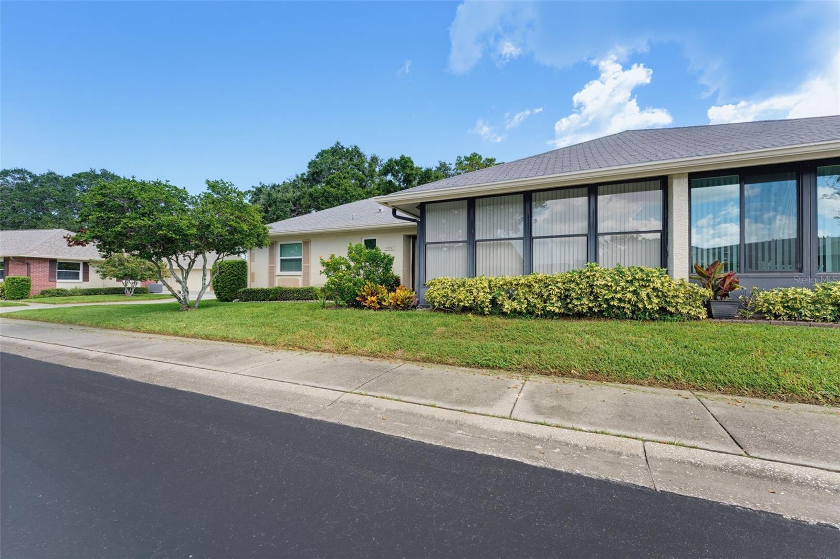
The open Florida room surrounded by windows offers additional living or entertaining space, while the single-car garage, dedicated driveway and guest parking provide convenience rarely found in this setting. Located in a **non-flood zone**.

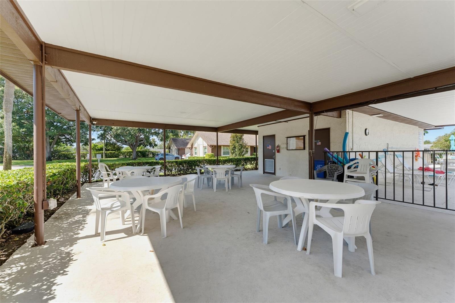
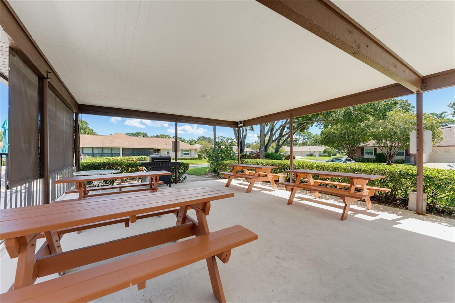
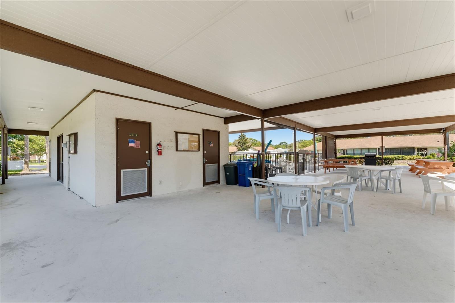
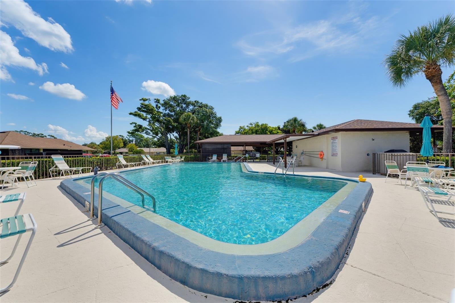
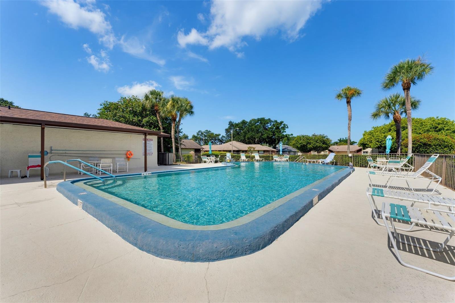
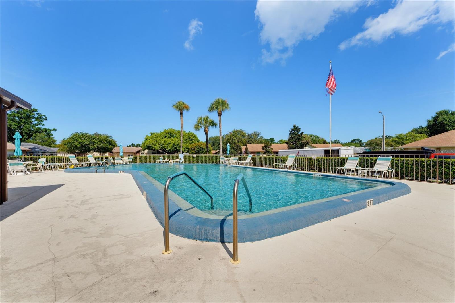
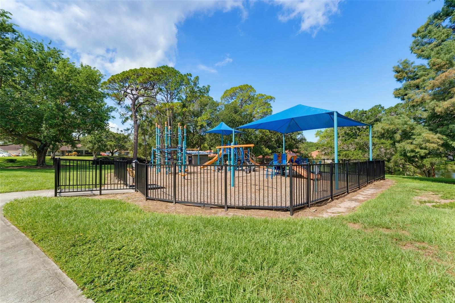
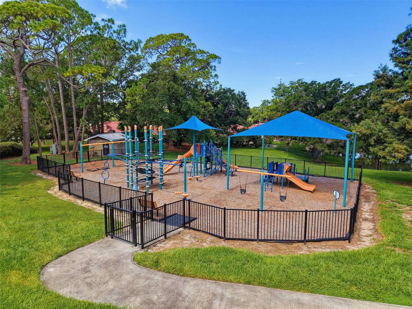
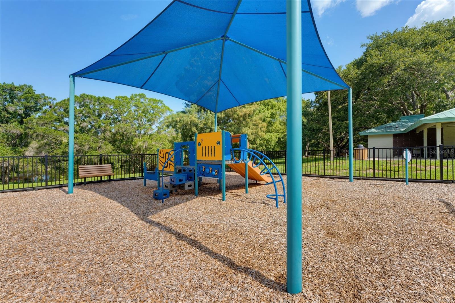
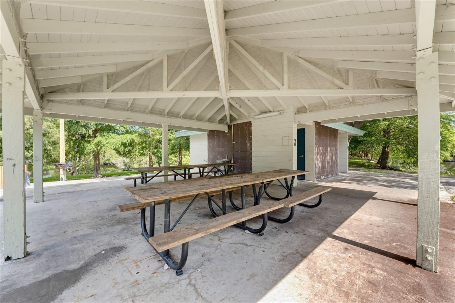
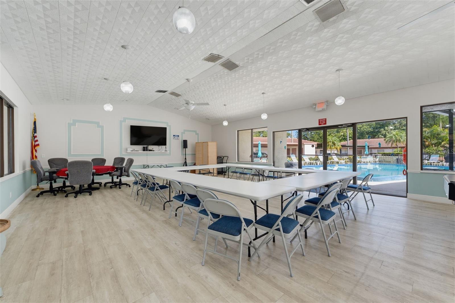
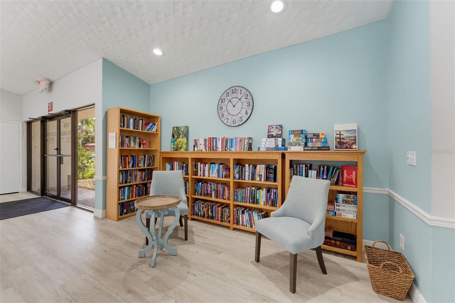
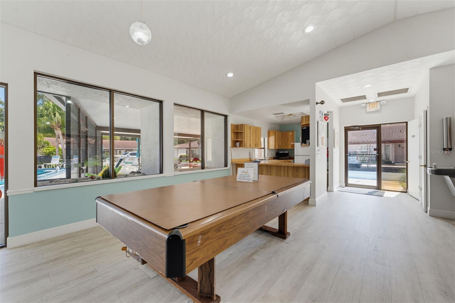
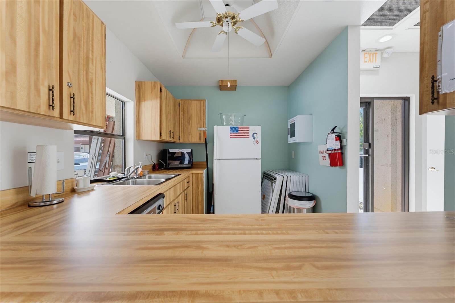
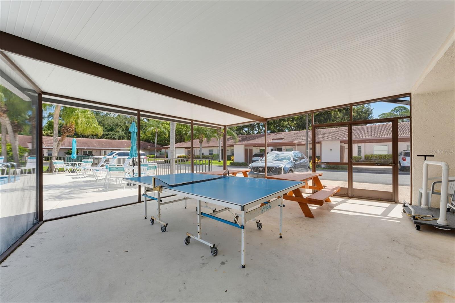
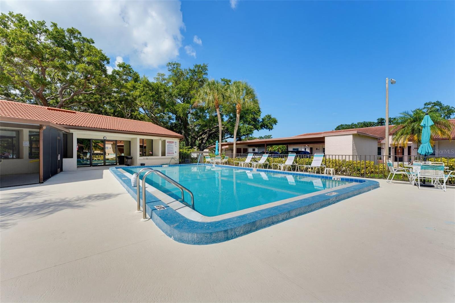
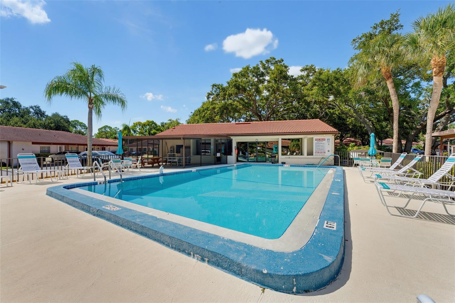
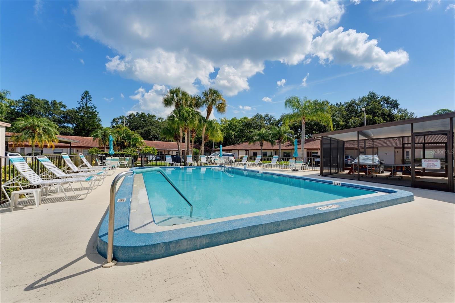
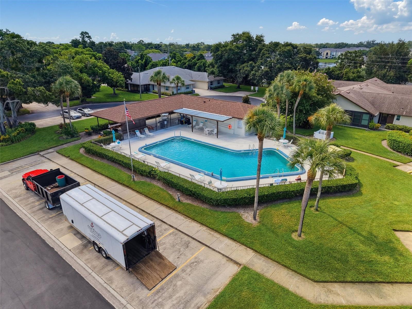
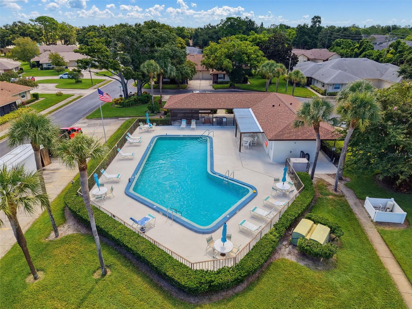
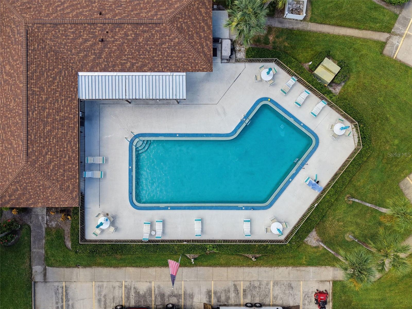
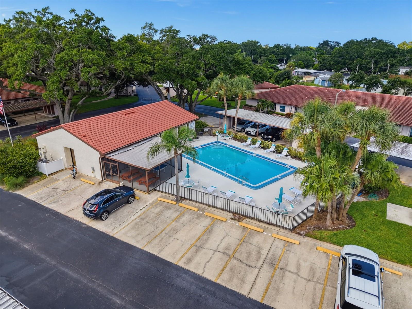
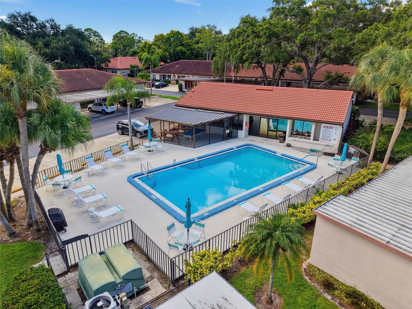
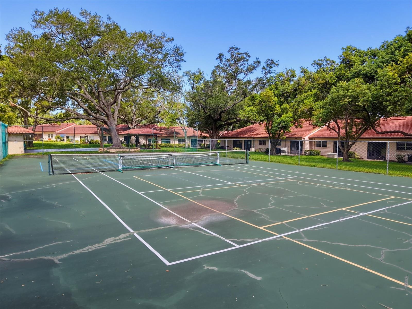
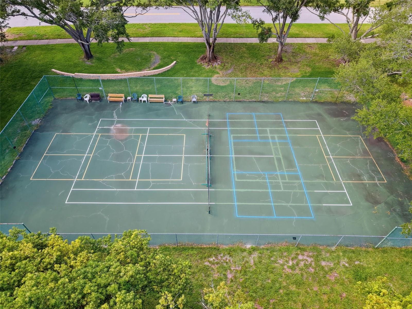
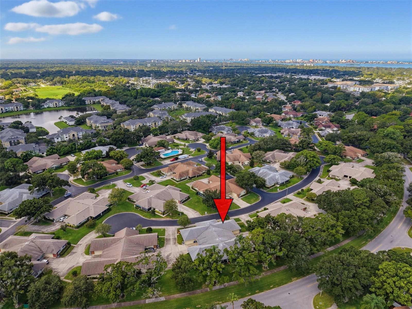
Scotsdale Cluster is a desirable **55+ active adult community** offering low-maintenance living with two community pools--including a heated pool--tennis courts, shuffleboard, a fully equipped recreation center and year-round social activities and events.

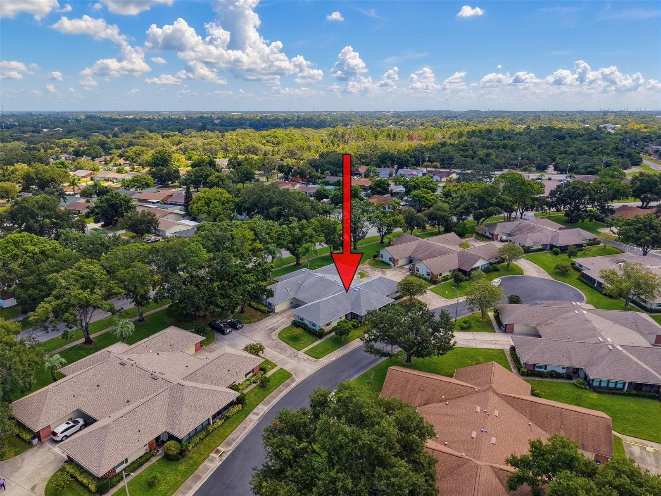
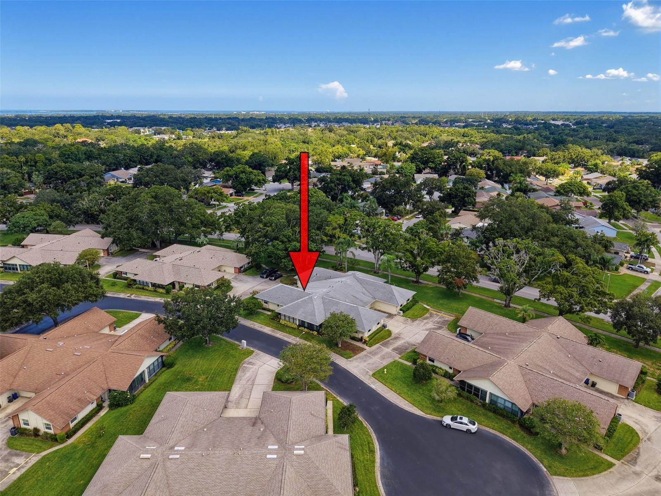
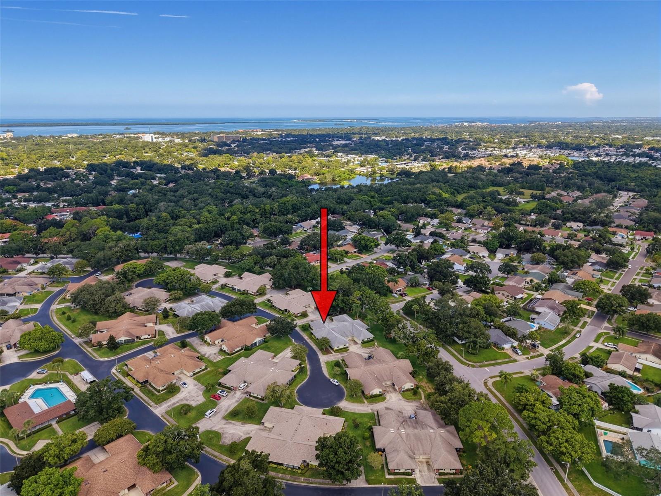
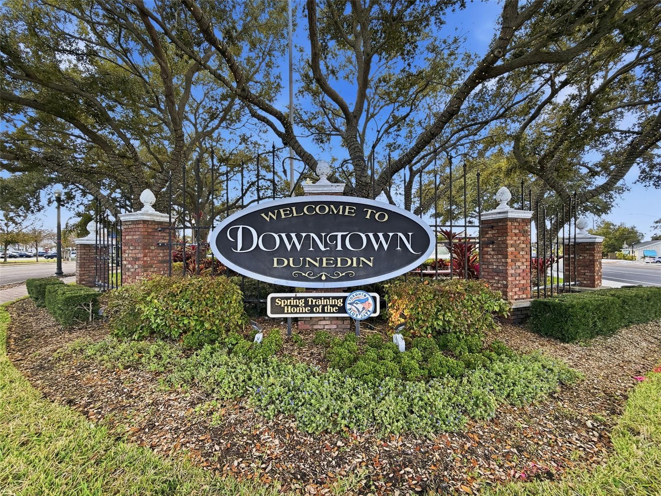
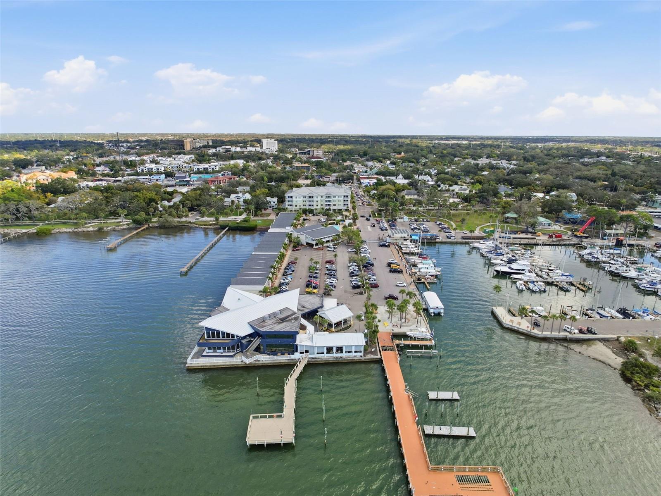
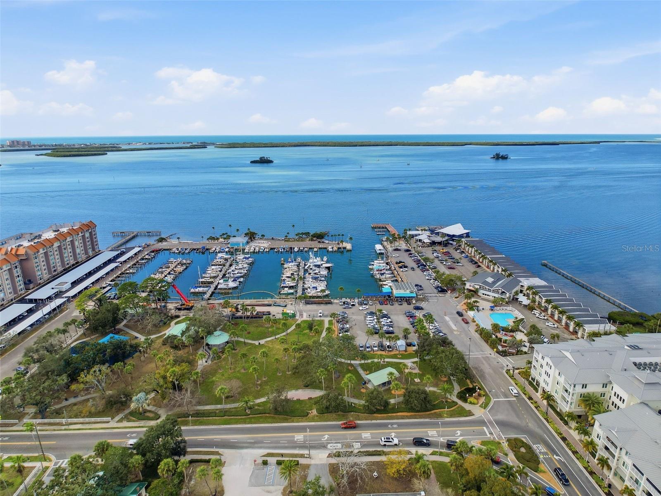
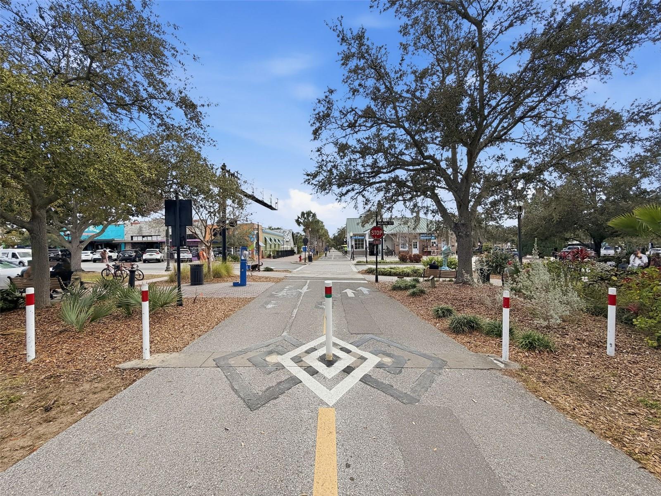
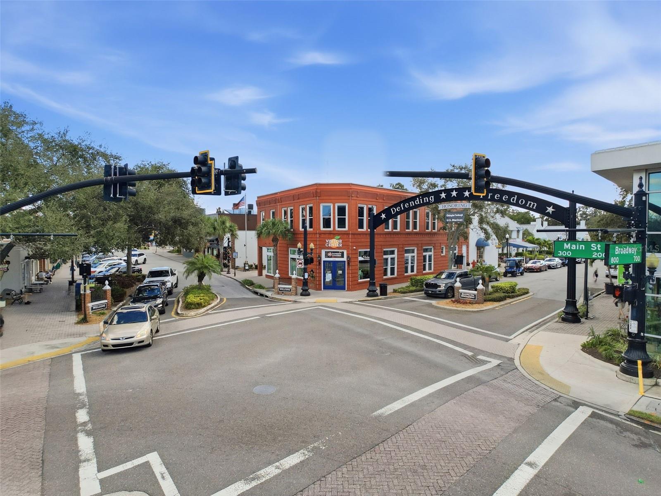
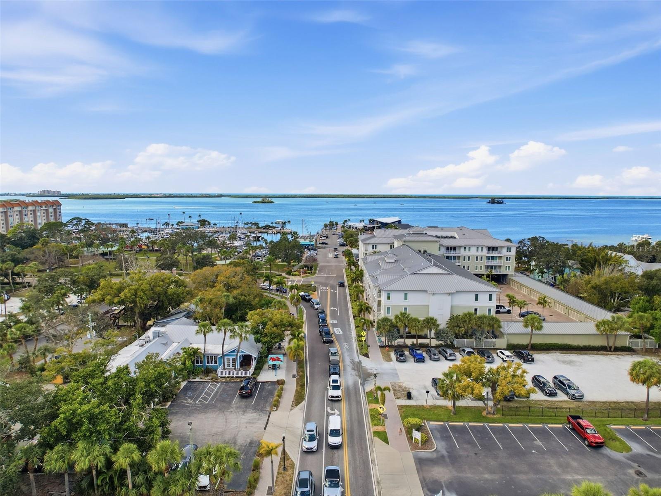
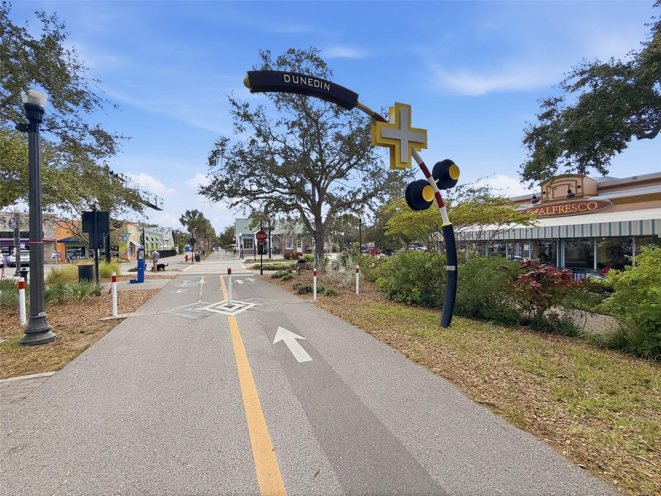
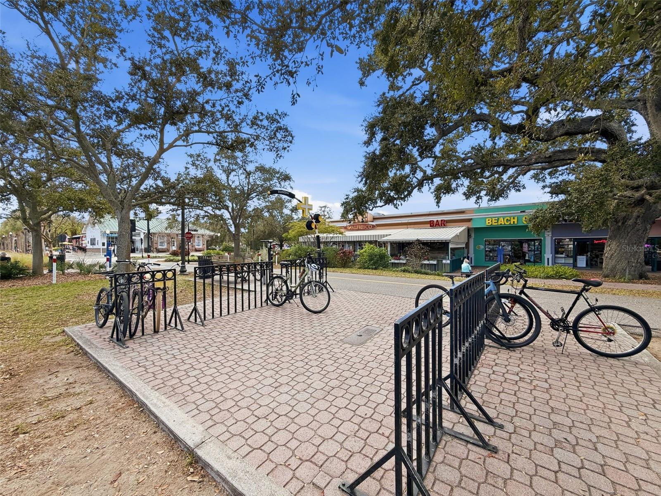
And the location is hard to beat! Situated in the **Dunedin golf cart zone**, you're approximately 2 miles from vibrant **Downtown Dunedin** and less than 2 miles from the **Pinellas Trail**, putting restaurants, breweries, shopping, festivals, recreation and outdoor activities within easy reach.

Whether you're looking for a full-time Florida home, a stylish retirement retreat, or the perfect **snowbird getaway**, this **fully renovated Dunedin villa** delivers the lifestyle you've been waiting for. **Downsize without downgrading--there's truly nothing left to do but move in and enjoy Dunedin.**

2
beds

2
baths

1,376 Sq.Ft. LIVING AREA

Features & Amenities

Interior

  • total bedrooms2
  • Total bathrooms2
  • full bathrooms2
  • Laundry room In Garage
  • Flooring Laminate, Tile
  • APPLIANCES Dishwasher, Disposal, Dryer, Microwave, Range, Refrigerator, Washer
  • other interior Features Ceiling Fans(s), Crown Molding, Eat-in Kitchen, Open Floorplan, Stone Counters, Walk-In Closet(s), Window Treatments

Area & Lot

  • Status Coming Soon
  • Living Area1,376 Sq.Ft.
  • Total Area1,110 Sq.Ft.
  • MLS® IDTB8538645
  • TypeCondo
  • YEAR BUILT1980
  • NeighborhoodDunedin
  • Elementary SchoolDunedin Elementary-PN
  • Middle SchoolDunedin Highland Middle-PN
  • High SchoolDunedin High-PN

Exterior

  • STORIES1
  • Garage Space1.0
  • water SourcePublic
  • utilitiesCable Connected, Electricity Connected, Sewer Connected, Water Connected
  • roofShingle
  • HEAT TYPECentral
  • AIR CONDITIONINGCentral Air
  • sewerPublic Sewer
  • SubstructureSlab
  • other exterior FeaturesLighting, Rain Gutters, Sidewalk

Financial

  • Sales Price$460,000
  • Real Estate Tax $5,001/yr
  • HOA $650/mo

Mortgage Calculator

Estimate your monthly mortgage payment, including the principal and interest, property taxes, and HOA. Adjust the values to generate a more accurate rate.

All estimates are provided for informational purposes only. Actual amounts may vary.
$0,000 Your Payment 20 15 65
$0,000 Your Payment

Dunedin

Explore

Work With Us

We adopt a collaborative approach to deliver exceptional results in the buying and selling of homes. Our primary focus is to help you purchase or sell your home while skillfully negotiating the best price and terms on your behalf.

Follow Us on Instagram