860 VIRGINIA ST #211
Courtesy of TOM TUCKER REALTY, Dave Doherty  Listing Contact: 727-692-3997 
Sold

860 VIRGINIA ST #211

860 VIRGINIA ST #211, DUNEDIN, FL 34698

$157,000
View Virtual Tour
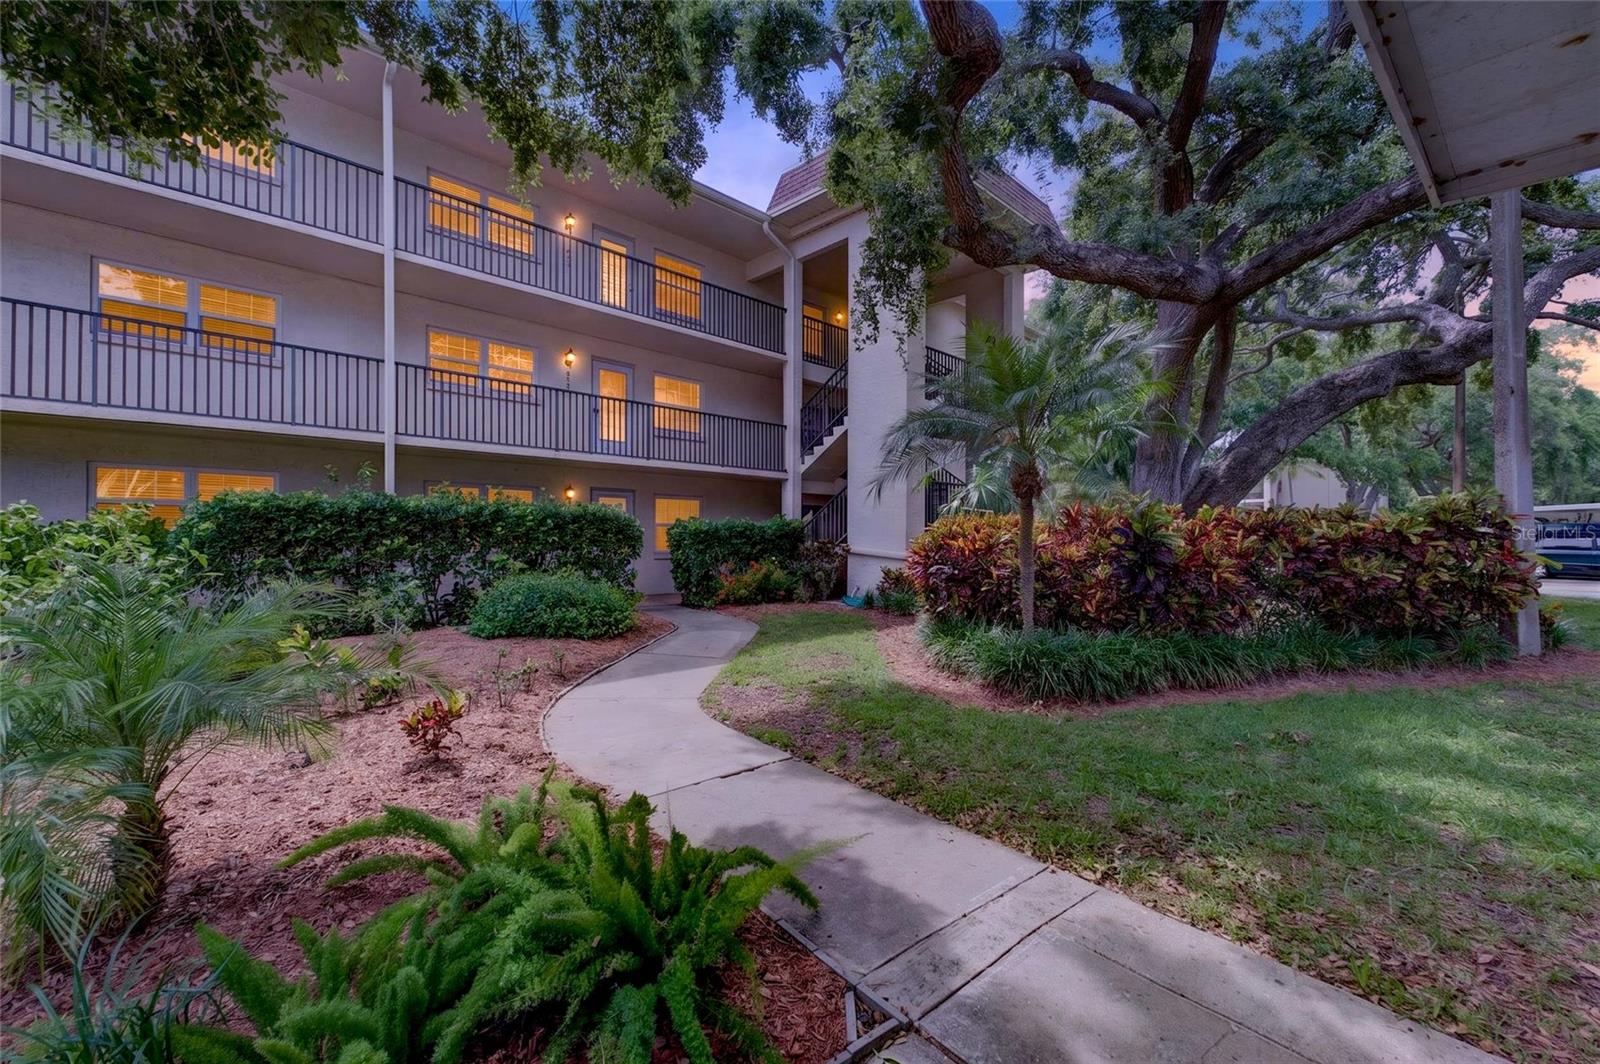
Welcome to carefree Florida living in the heart of Delightful Dunedin! This move-in-ready corner-unit condo is located in the highly sought-after 55+ Patrician Oaks community and offers the perfect blend of comfort, convenience, and lifestyle. Enjoy your own covered parking space and two spacious screened lanais overlooking the beautifully landscaped grounds--ideal for morning coffee, afternoon relaxation, or an evening glass of wine. Inside, you'll find a bright and inviting floor plan featuring a spacious chef's kitchen with stainless steel appliances and ample cabinetry. The primary suite offers two closets and a private en-suite bath with a tiled shower and luxury vinyl flooring. The generously sized guest bedroom features a walk-in closet, private balcony access, and easy access to the guest bathroom. Additional highlights include brand-new carpeting, updated windows, and elegant crown molding throughout. The community's heated pool and spa are just a short stroll away through the park-like grounds. The affordable monthly fee includes cable, internet, water, sewer, trash, and more. Residents of Patrician Oaks enjoy exceptional amenities, including a private clubhouse, fitness area, heated pool and spa, and an active social calendar. Located within walking distance of downtown Dunedin, the TD Ballpark, the Dunedin Marina, and the Pinellas Trail, this home places the best of Dunedin right at your doorstep. Don't miss this rare opportunity to own a beautifully updated condo in one of Dunedin's most desirable communities!

2
beds

2
baths

1,118 Sq.Ft. LIVING AREA

Features & Amenities

Interior

  • total bedrooms2
  • Total bathrooms2
  • full bathrooms2
  • Laundry room Same Floor As Condo Unit
  • Flooring Carpet, Luxury Vinyl
  • APPLIANCES Dishwasher, Electric Water Heater, Range, Refrigerator
  • other interior Features Ceiling Fans(s), Crown Molding, Open Floorplan, Primary Bedroom Main Floor, Thermostat, Walk-In Closet(s)

Area & Lot

  • Status Sold
  • Date Sold July 14, 2026
  • Living Area1,118 Sq.Ft.
  • Total Area1,118 Sq.Ft.
  • MLS® IDTB8516636
  • TypeCondo
  • YEAR BUILT1976
  • NeighborhoodDunedin
  • View DescriptionGarden, Trees/Woods

Exterior

  • STORIES3
  • water SourcePublic
  • utilitiesBB/HS Internet Available, Cable Connected, Electricity Connected, Public, Sewer Connected, Water Connected
  • roofBuilt-Up
  • lot featuresCity Limits, Landscaped, Level, Sidewalk, Paved
  • parkingCovered, Ground Level
  • HEAT TYPECentral, Electric
  • AIR CONDITIONINGCentral Air
  • sewerPublic Sewer
  • SubstructureSlab
  • HOA AmenitiesCable TV, Clubhouse, Elevators, Fitness Center, Maintenance, Pool, Shuffleboard Court, Spa/Hot Tub, Tennis Court(s)
  • other exterior FeaturesBalcony, Tennis Court(s)

Financial

  • Sales Price$157,000
  • Real Estate Tax $2,642/yr
  • HOA $720/mo
Kathie Lea

Kathie Lea

Dunedin

Explore

Work With Us

We adopt a collaborative approach to deliver exceptional results in the buying and selling of homes. Our primary focus is to help you purchase or sell your home while skillfully negotiating the best price and terms on your behalf.

Follow Us on Instagram